
Miami Beach Villa
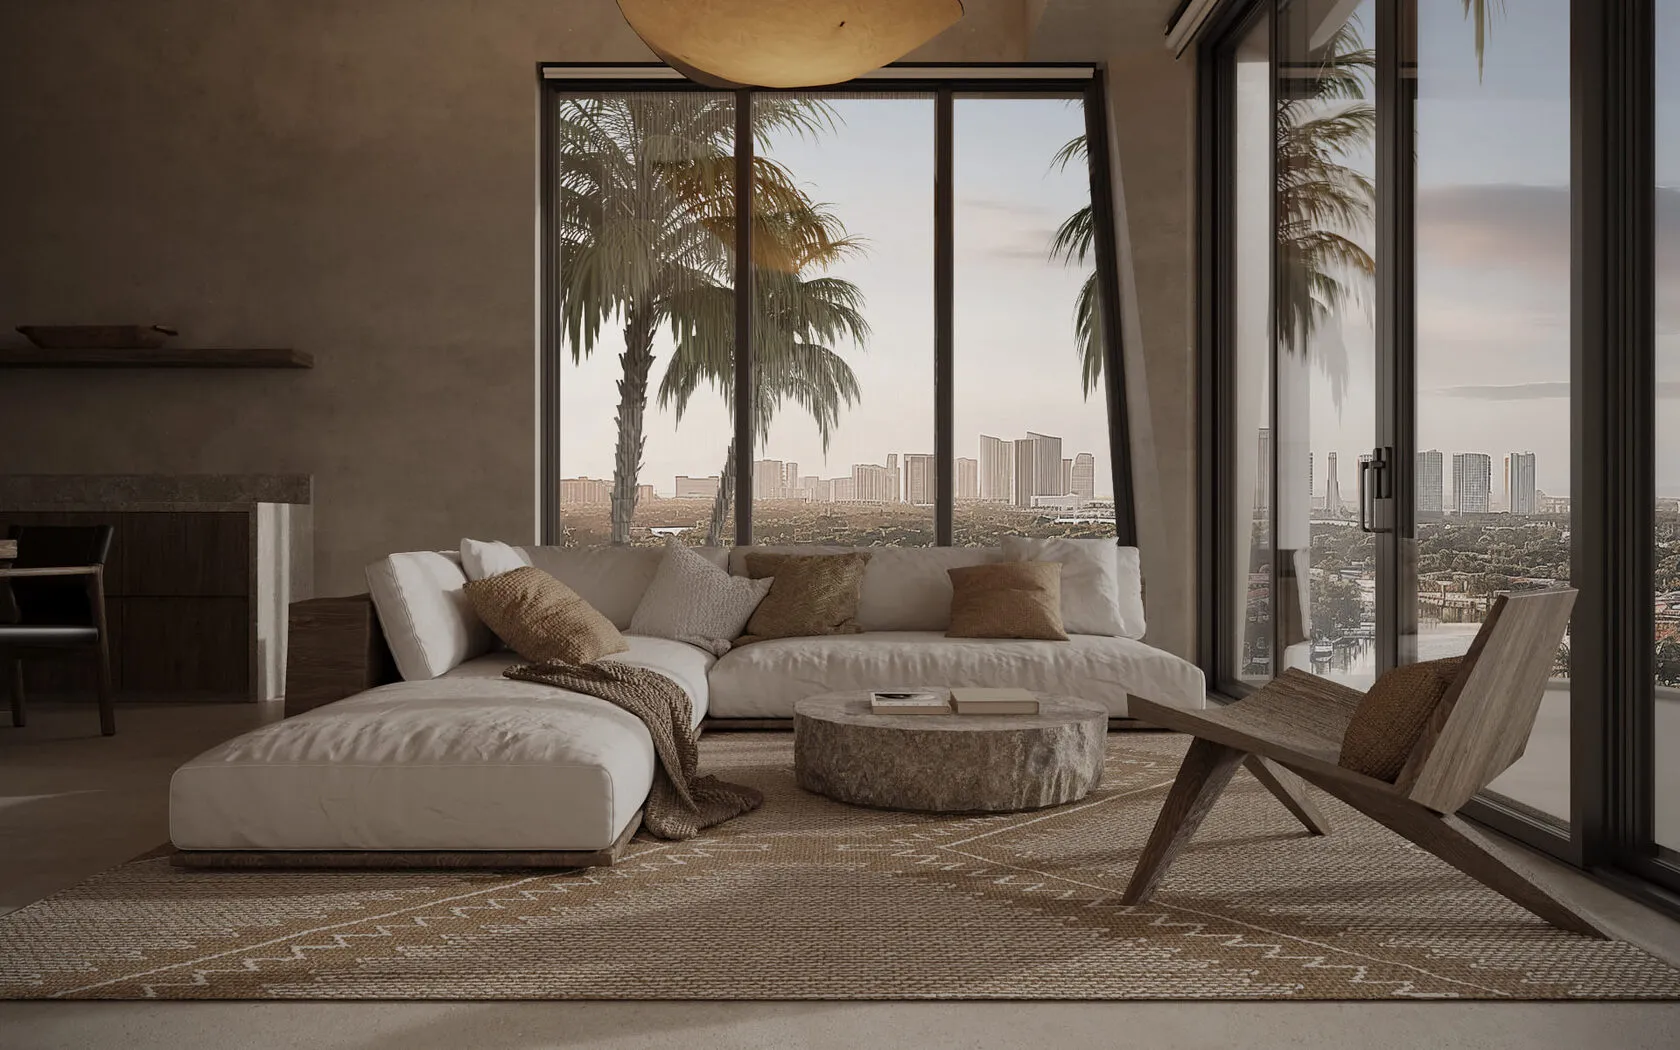
A developer planned four residences on the water in Miami Beach and wanted each to feel like a private villa: natural, warm and full of daylight. We chose an organic modern direction drawn from Tulum and Bali, built on stone, wood and textured plaster. It is the studio’s first multi-residence building in Miami Beach.
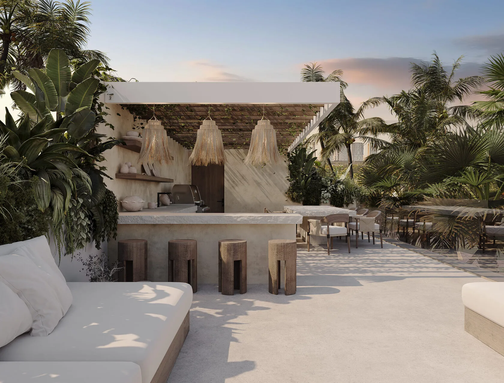
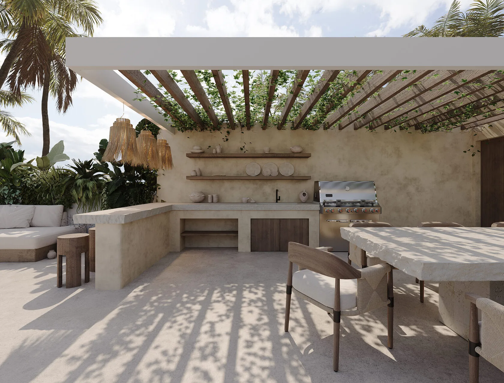
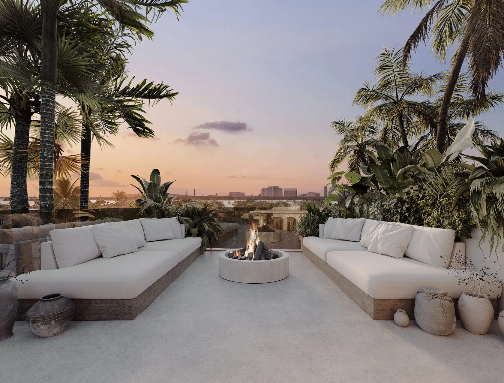
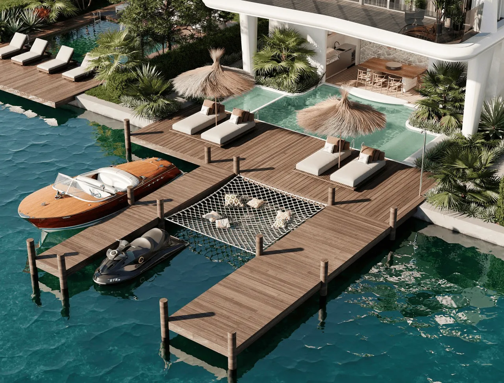
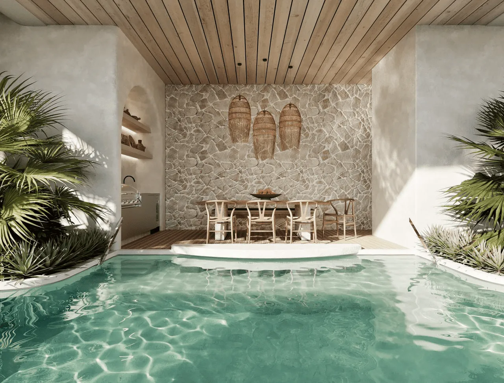
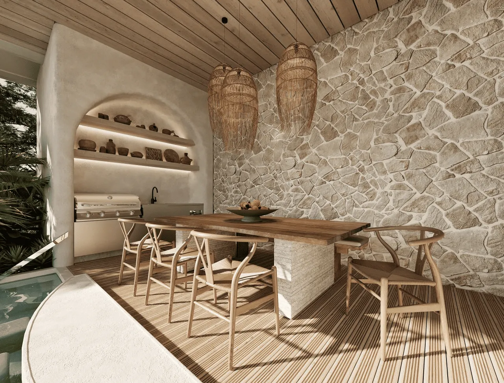
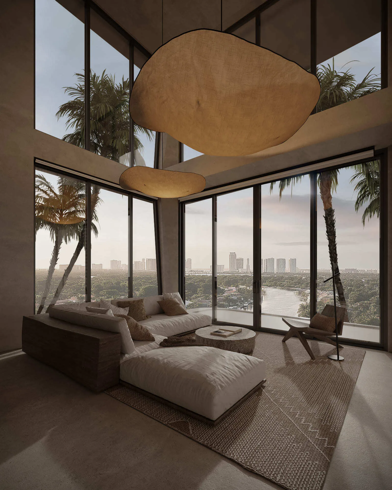
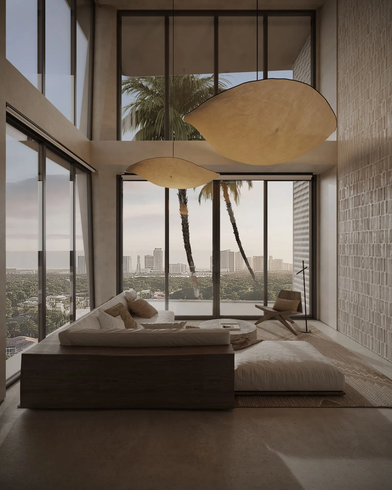
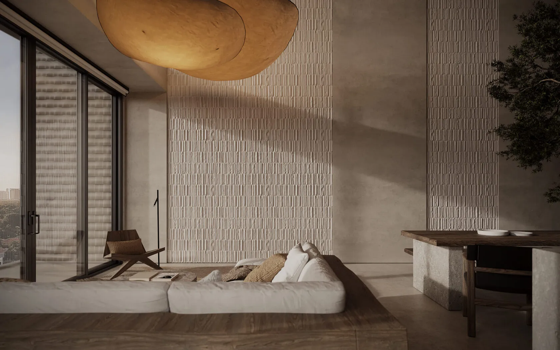
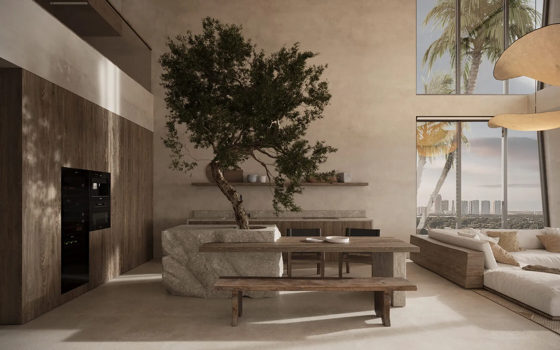
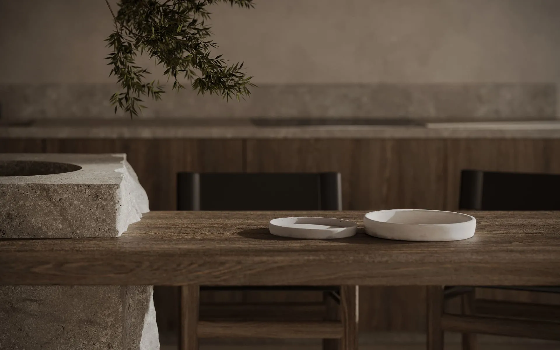
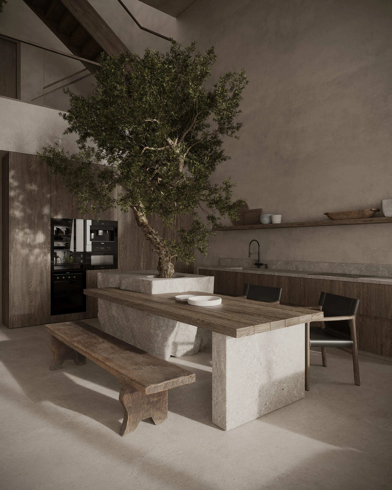
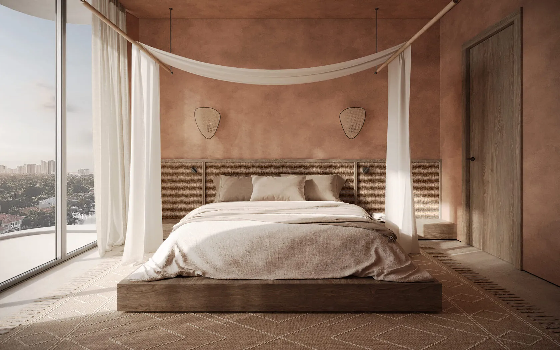
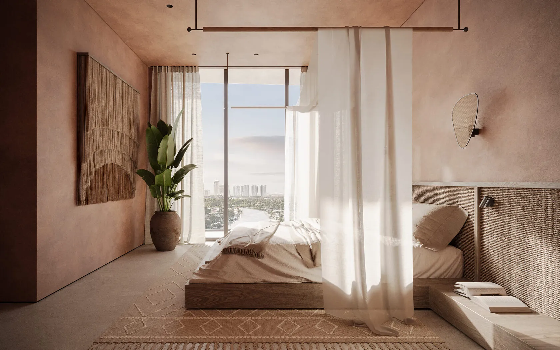
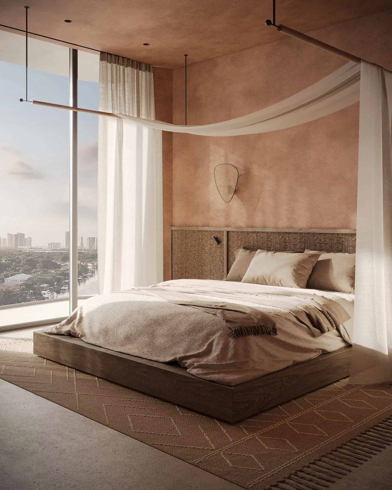
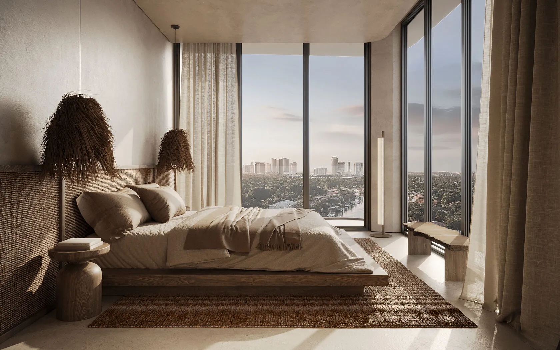
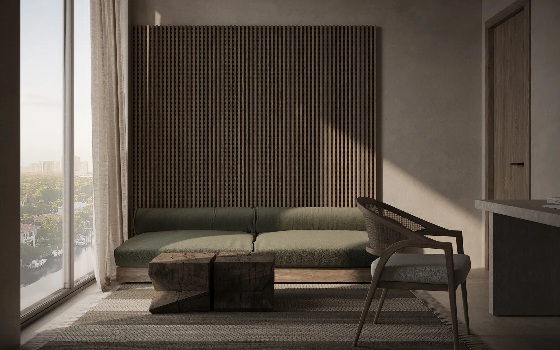
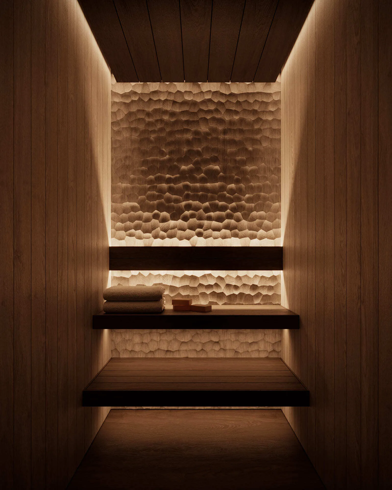
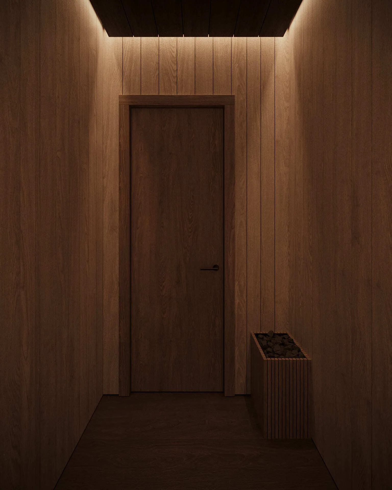
The residence we designed spans two levels, with the kitchen, living room and guest bedrooms on the first and the master bedroom with panoramic water views above. The kitchen island runs into the dining table, and a real tree grows out of it. Double-height ceilings and panoramic glazing bring light deep into the plan. Below are a yacht dock, a pool and a sauna; above, a roof terrace with a bar and grill.
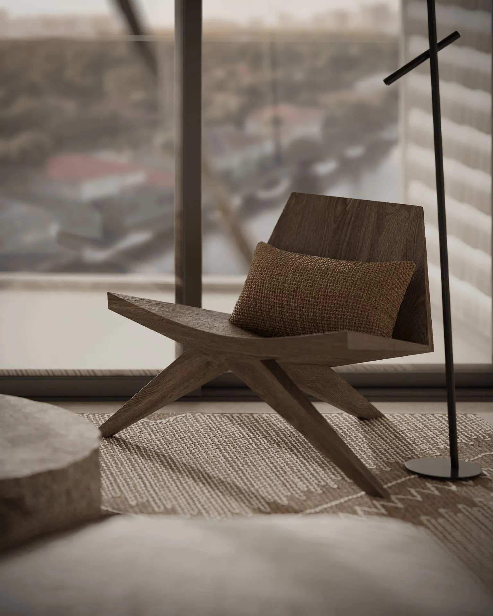
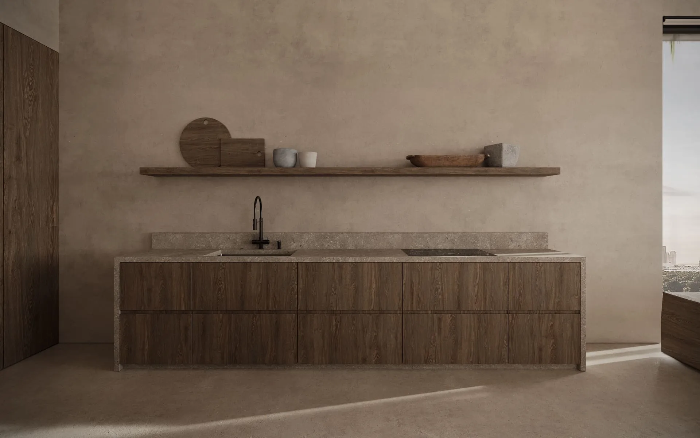
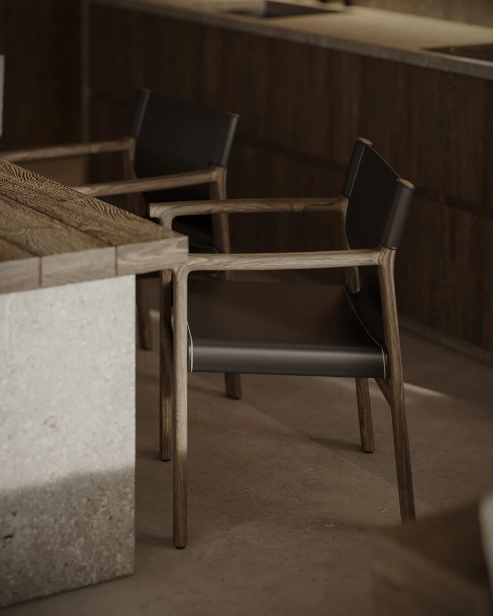
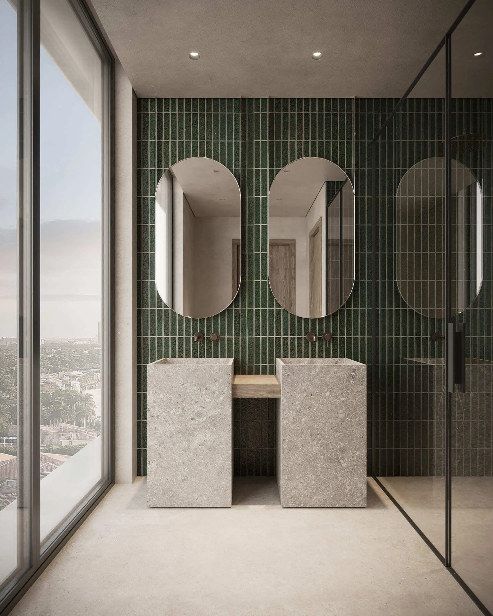
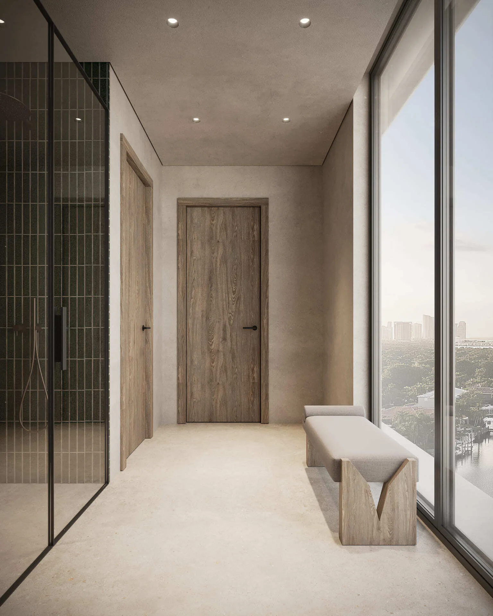
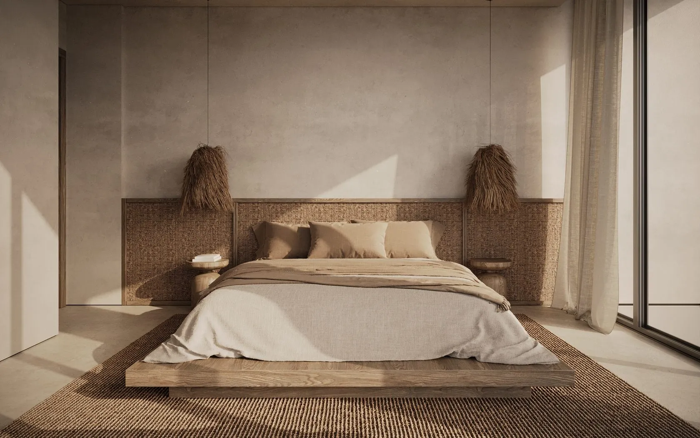
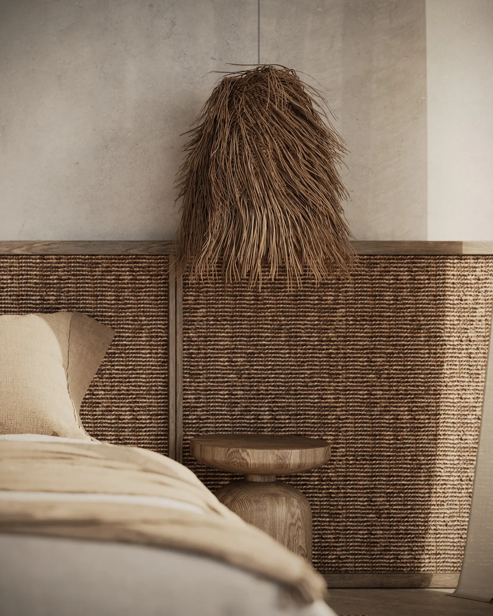
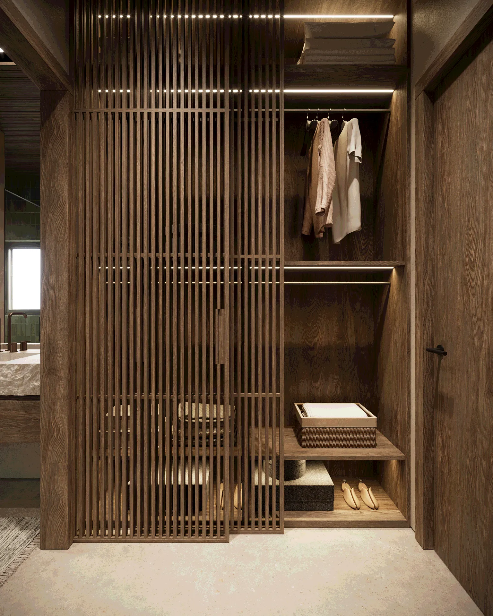
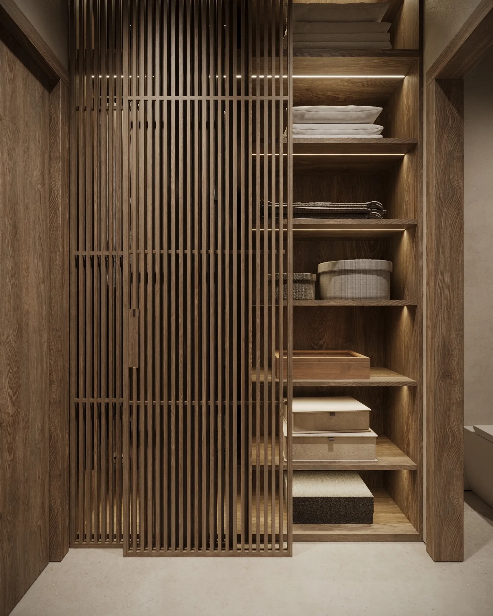
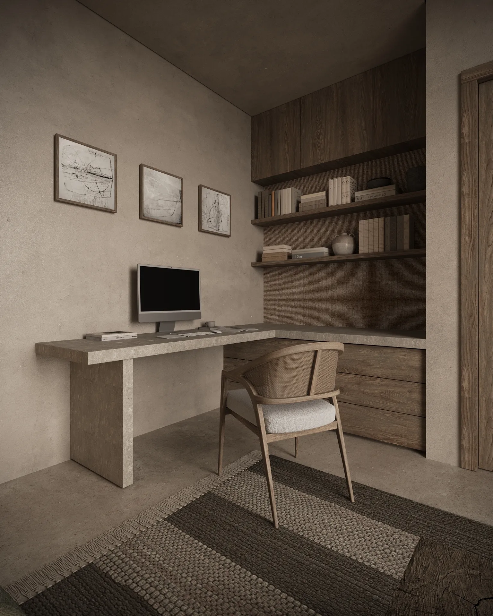
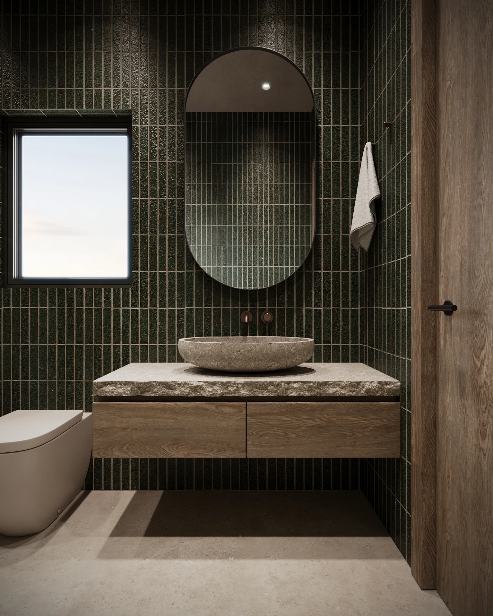
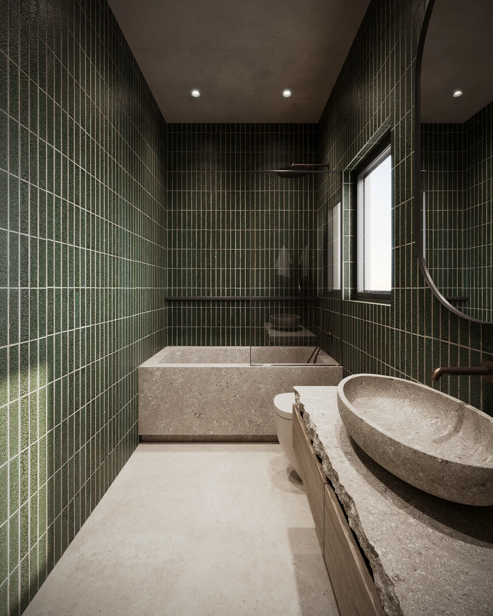
Microcement, limestone, hand-applied plaster and solid wood keep the palette in sand, caramel and terracotta, with touches of bronze. Concealed lines and natural-fiber pendants layer the light, and in the living room hang large handmade fixtures shaped like leaves or clouds. The building has an elevator and is fully accessible. The developer called the result a resort in the city.
- Location: Miami
- Year: 2025
- Area: 3200 sq ft


Request a consultation
We will contact you soon to discuss your project.