
Monoscape
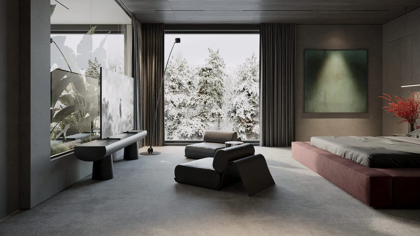
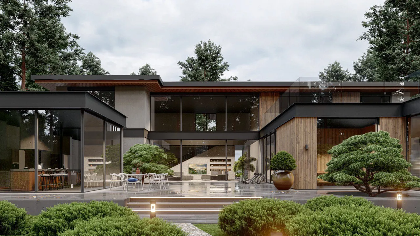
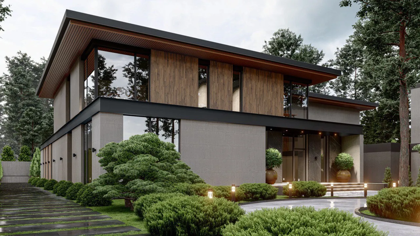
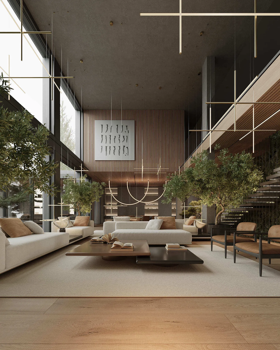
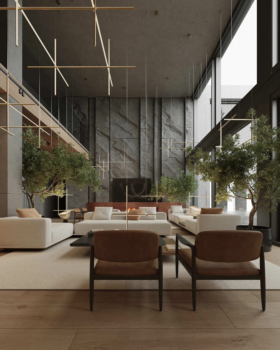
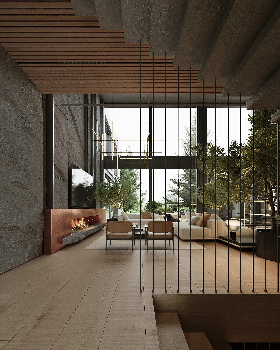
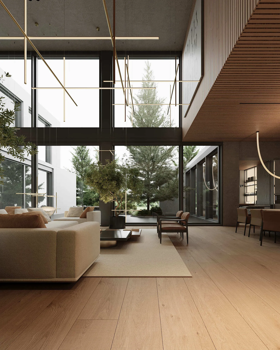
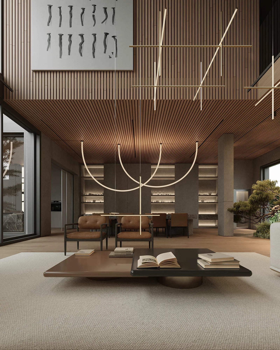
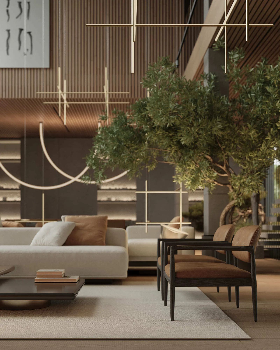
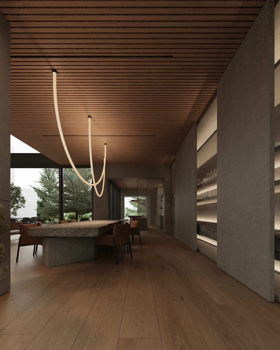
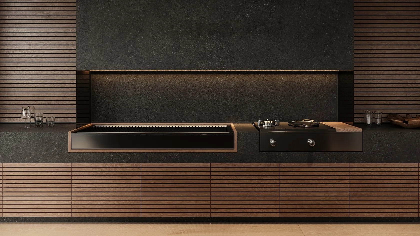
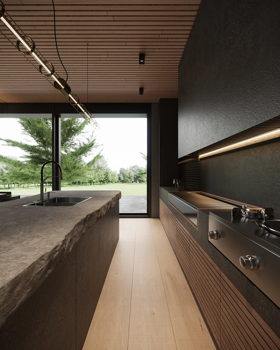
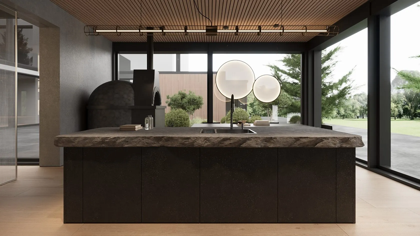
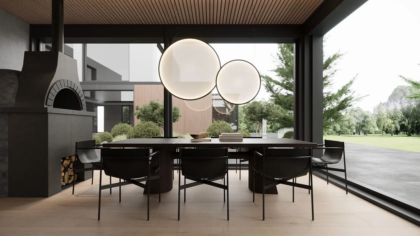
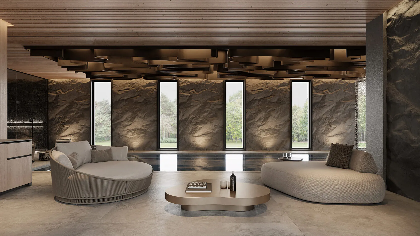
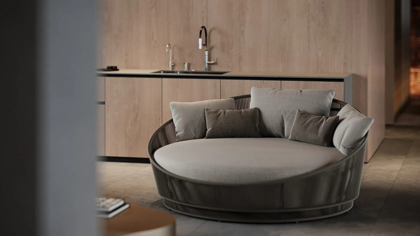
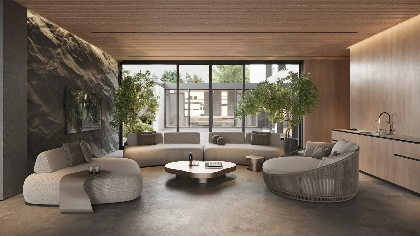
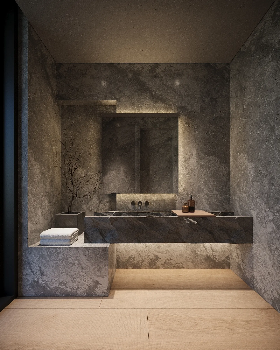
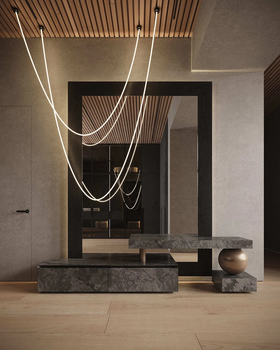
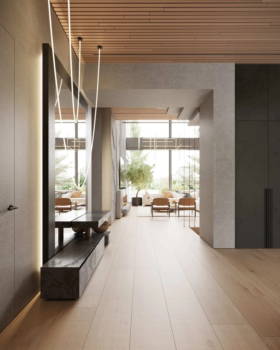
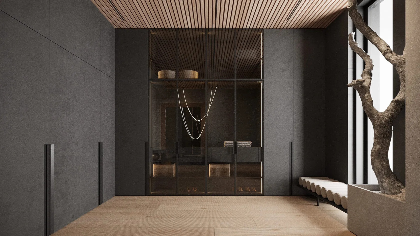
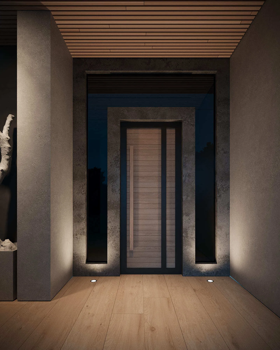
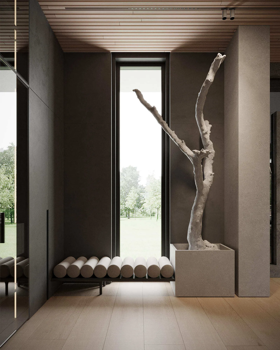
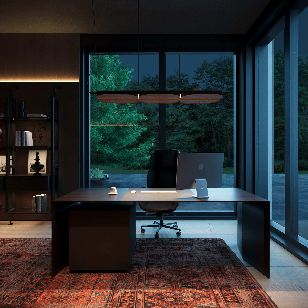
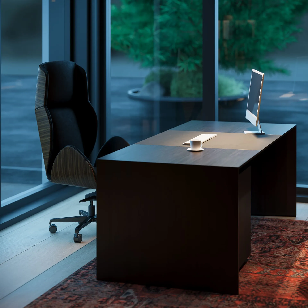
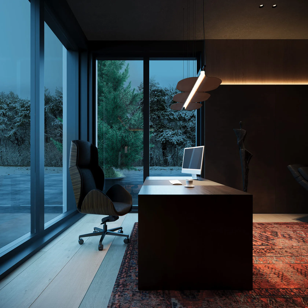
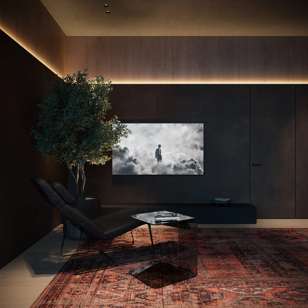
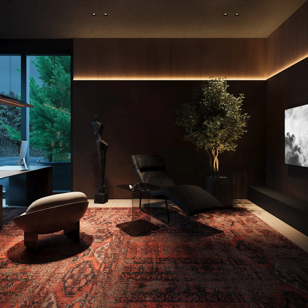
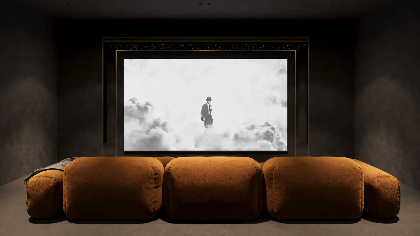
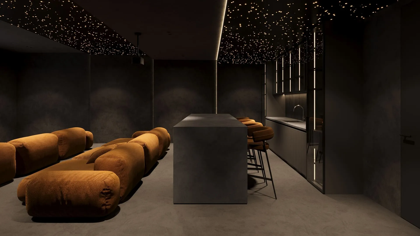
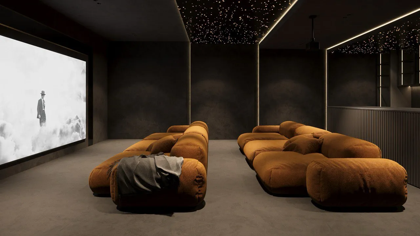
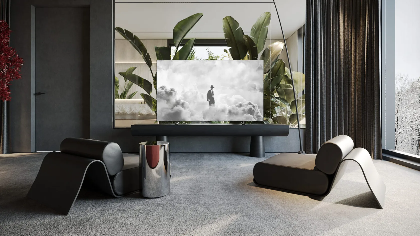
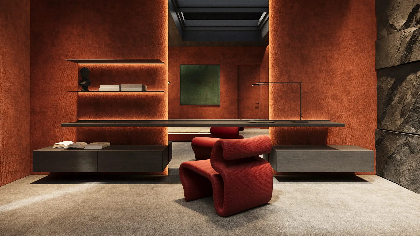
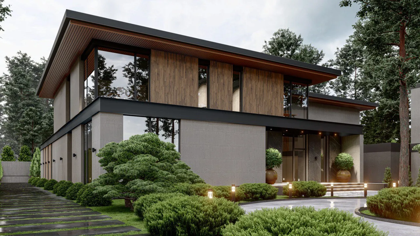
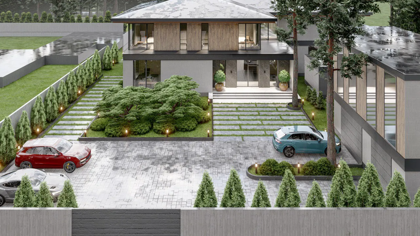
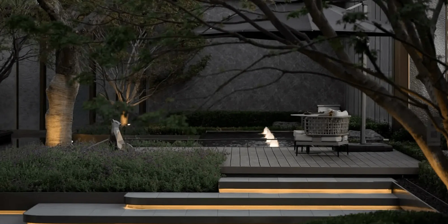
Monoscape is a family house built on modern minimalism and biophilic design: a calm, neutral background that lets stone, wood, concrete and plants carry the interior. The clients asked for high ceilings and panoramic glazing, a quiet home office, a spa with an indoor pool for every season, and a summer kitchen for cooking over open fire.
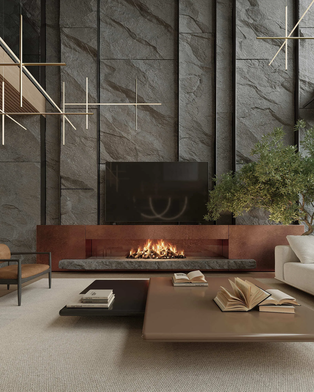
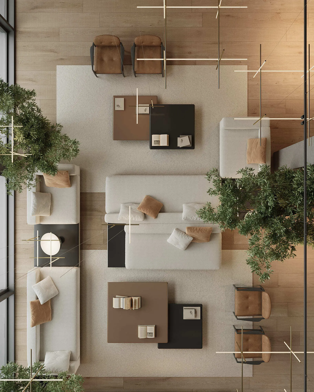
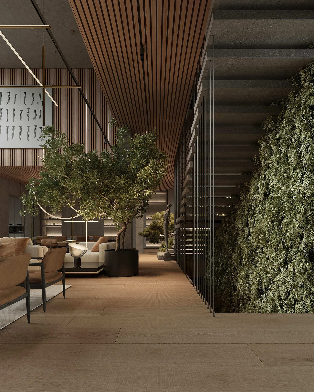
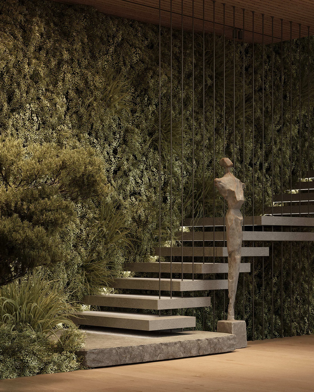
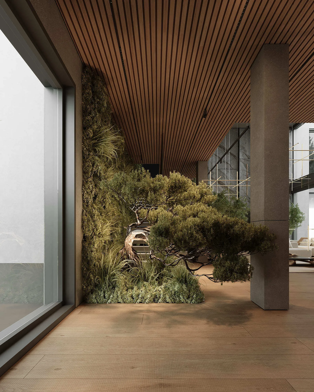
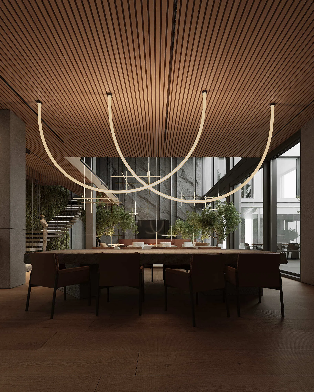
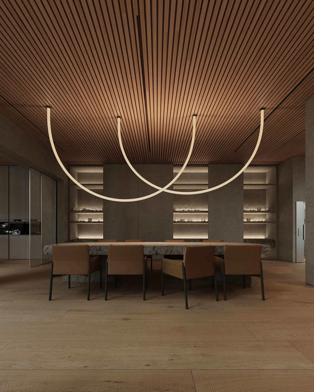
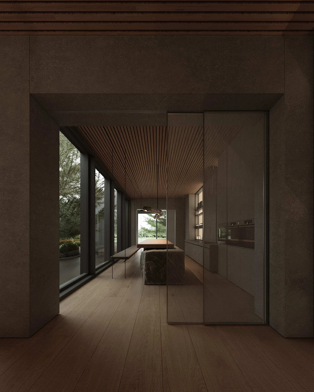
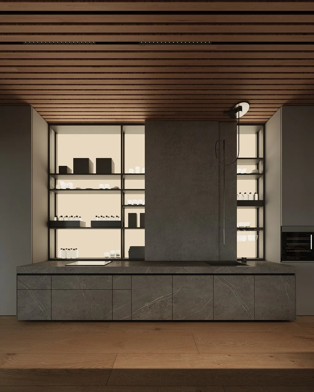
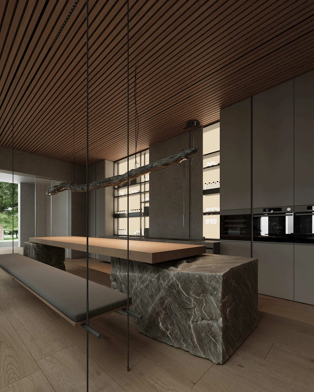
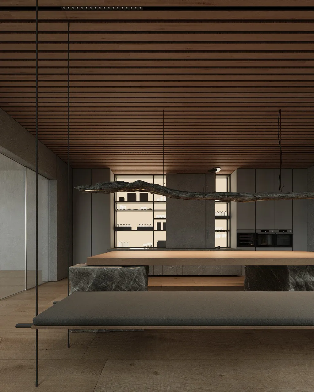
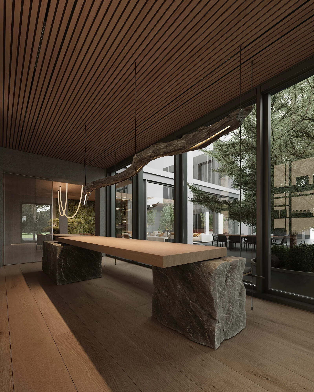
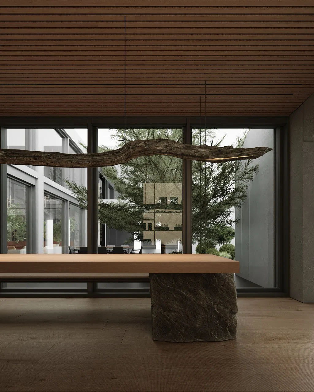
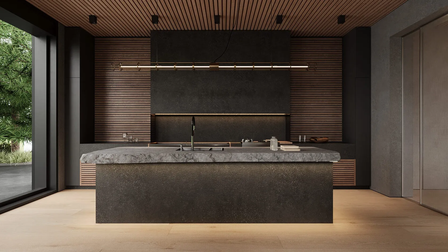
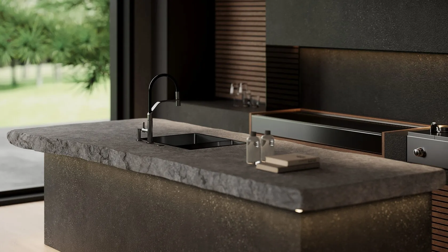
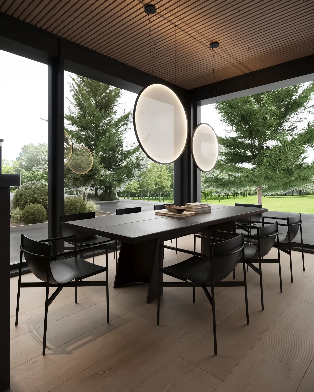
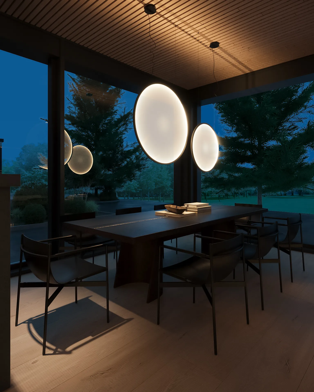
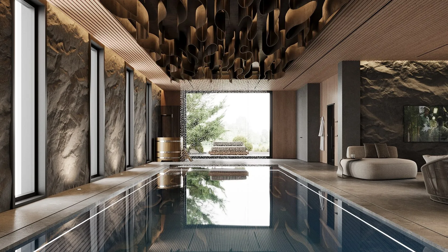
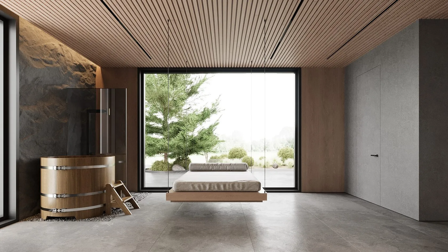
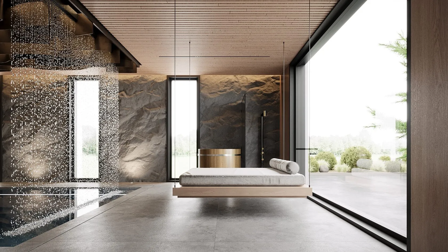
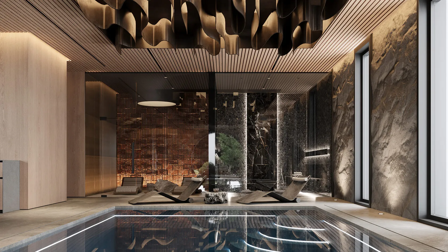
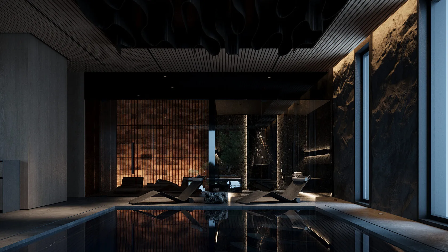
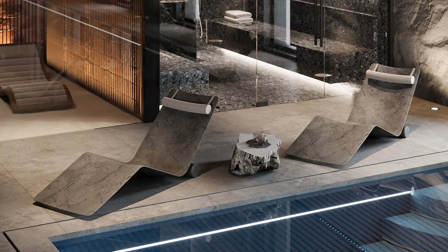
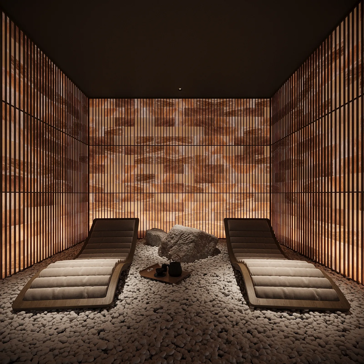
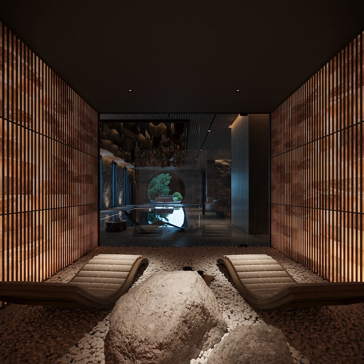
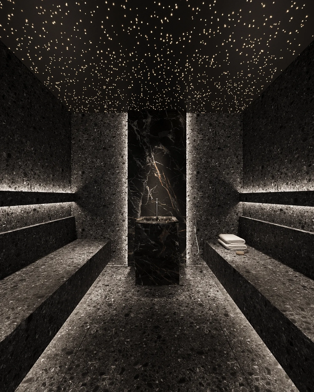
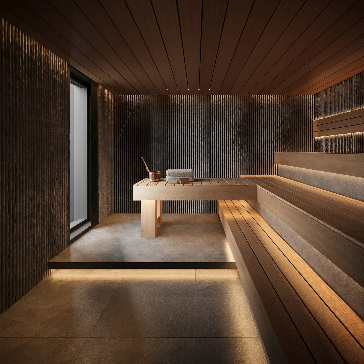
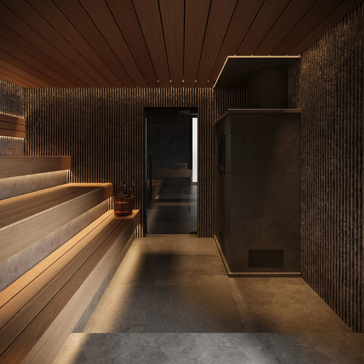
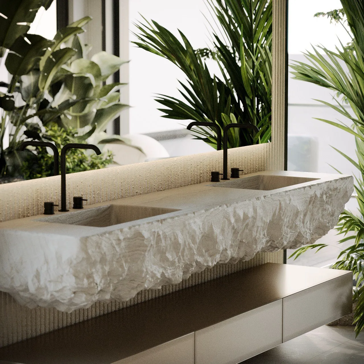
The living room rises two stories, beside a living wall of the same height, with Flos pendants hung at different levels. Stone is used as whole slabs rather than cladding: the winder step of the stair, the base of the fireplace, the dining table, and the kitchen island, which stands on massive quartzite slabs under a pendant we made from a natural branch with an LED profile inside. The spa combines a steam room, a hammam and a salt room with backlit salt blocks, around a pool with a hanging swing bed and a cold plunge.
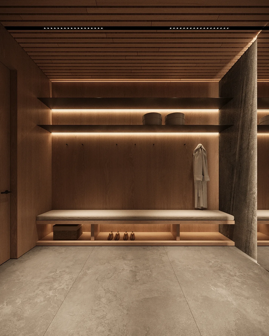
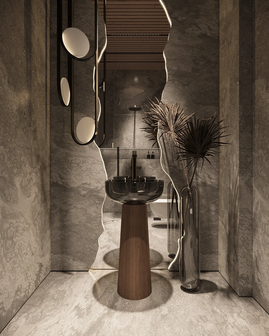
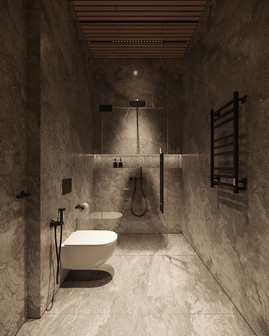
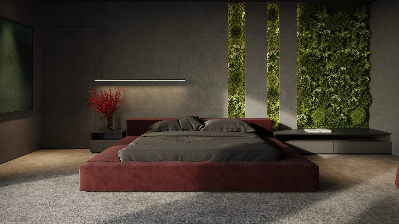
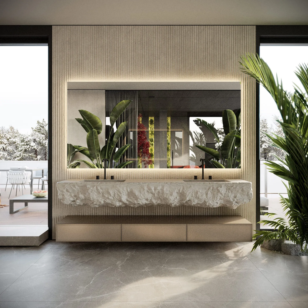
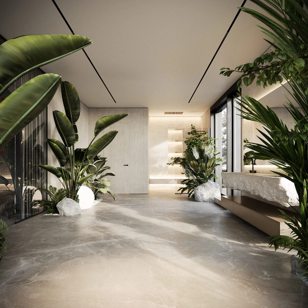
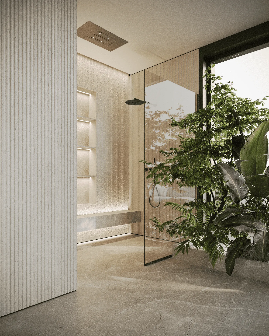
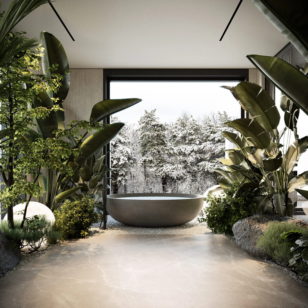
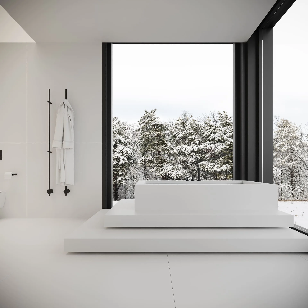
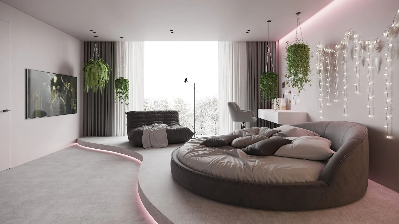
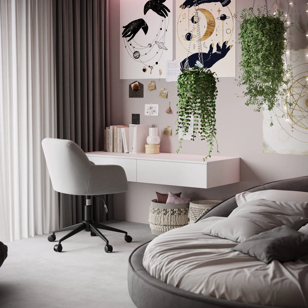
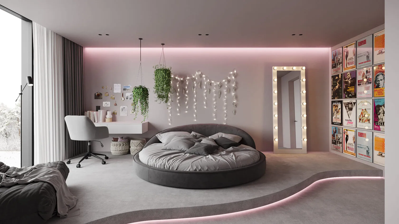
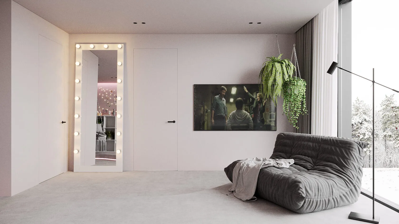
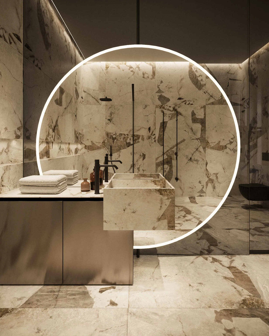
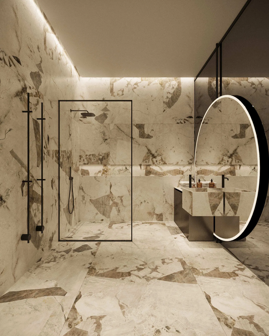
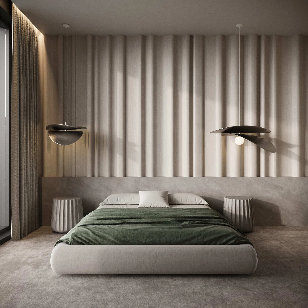
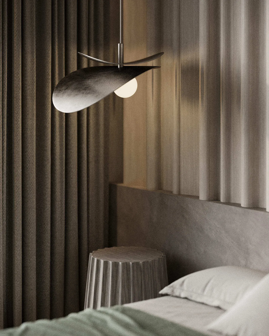
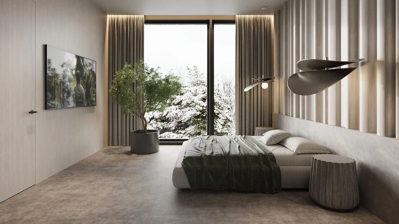
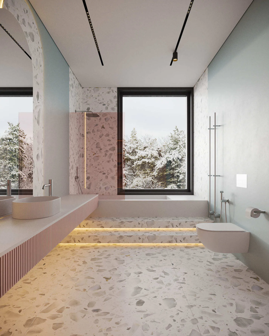
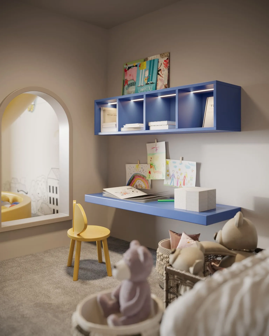
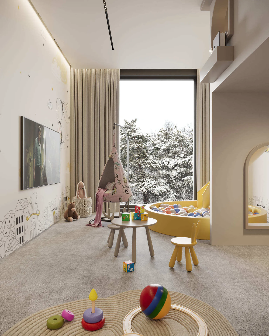
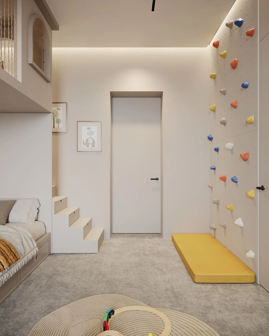
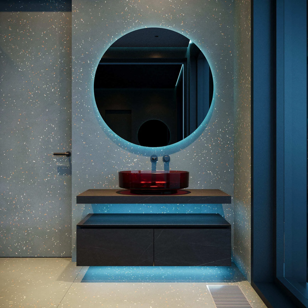
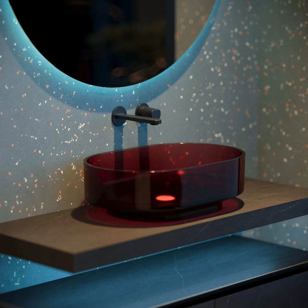
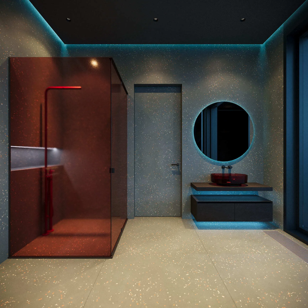
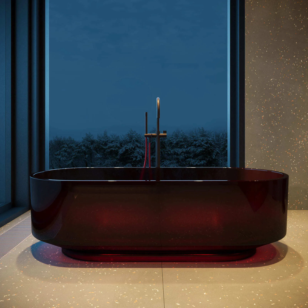
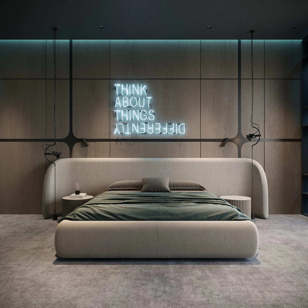
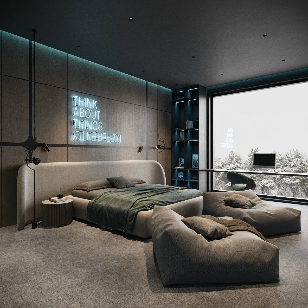
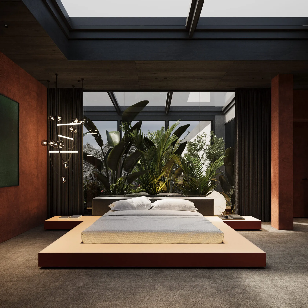
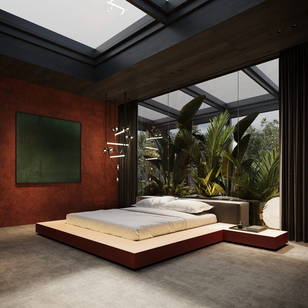
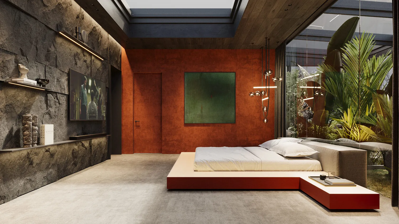
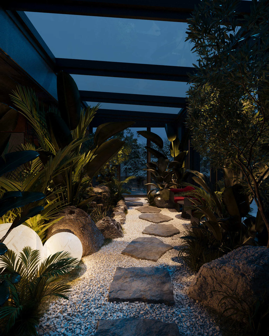
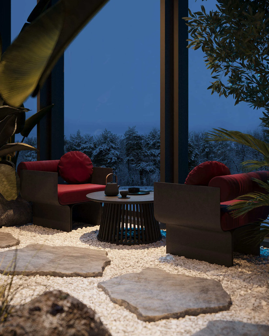
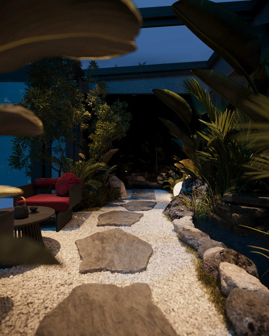
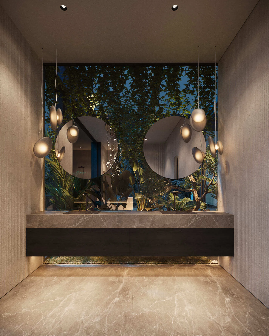
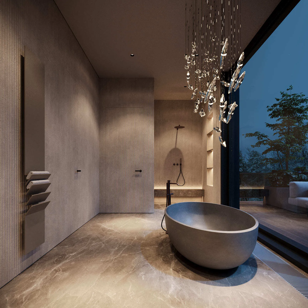
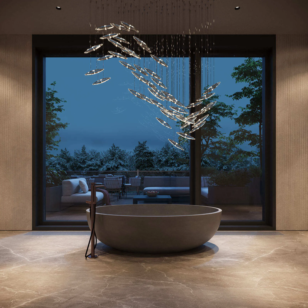
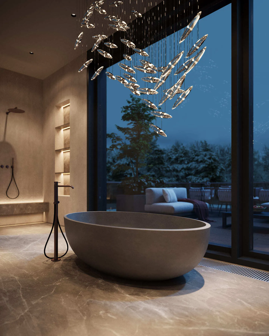
Upstairs are four bedrooms, each with its own dressing room and bathroom; the master bathroom opens into a winter garden and a terrace facing the forest. The palette is almost monochrome, honey and ochre wood against gray stone and concrete, so the plants are the only real color.
- Location: New York
- Year: 2024
- Area: 11800 sq ft


















Request a consultation
We will contact you soon to discuss your project.