
Service
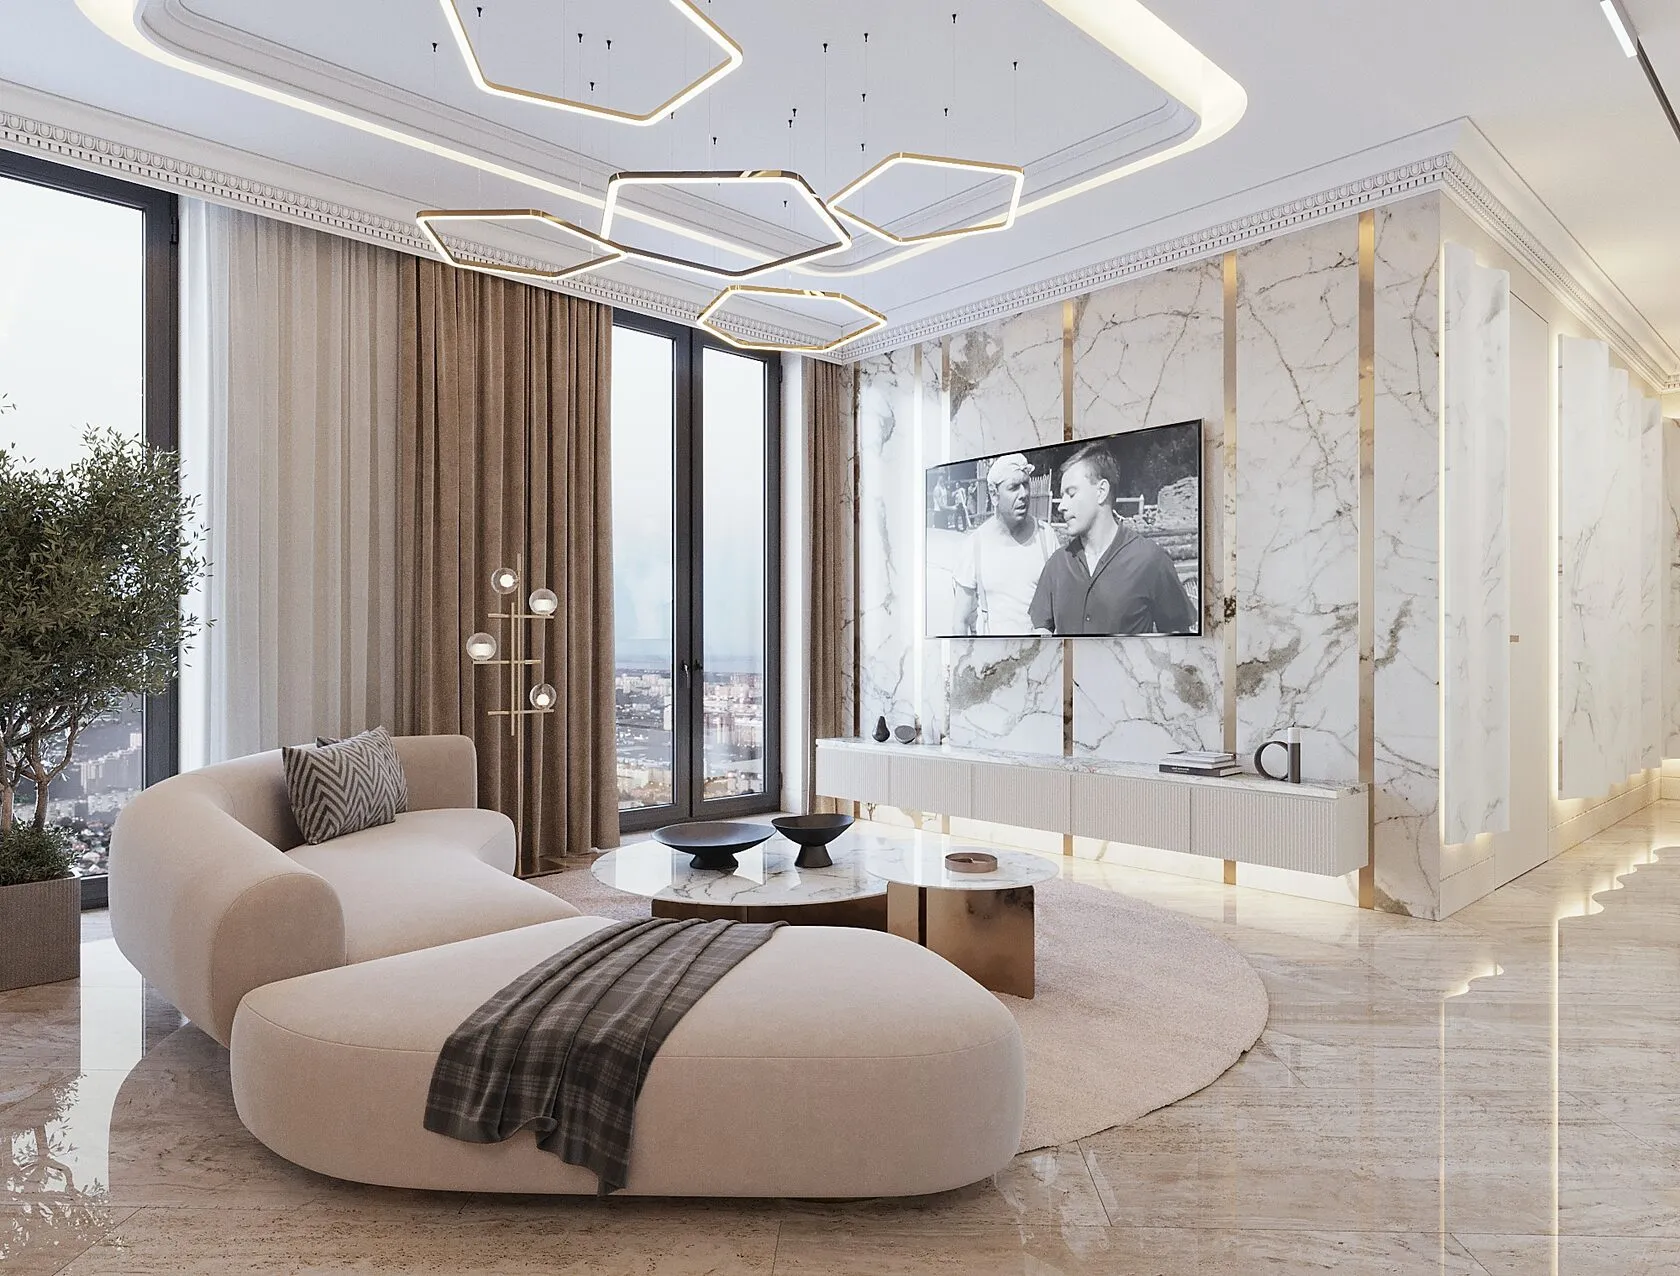
Hotel Interior Design in Miami
A Miami-based studio designing boutique hotels, resorts, and hospitality interiors that perform for years and stay with guests long after check-out. Led personally by Timofei Pivnik.
Schedule a ConsultationThe Hotels We Design
Timroom works on hotel interior design in Miami and internationally across five property types. Each one asks different questions of the design, and we shape the project accordingly.
Boutique hotels — small-key properties in South Beach, the Design District, and similar urban-luxury contexts, where every guestroom carries the brand and there is no room for filler. Resorts and oceanfront properties — projects where the building, the climate, and the landscape are part of the interior, and where lobby, restaurant, pool deck, and spa have to read as one continuous experience. Branded residences with hospitality service — towers where the lobby, amenity floor, and shared spaces have to meet hotel-grade standards while serving owners, not transient guests. Restaurants and bars inside hotels — F&B venues that need to function as standalone destinations, independent of the hotel they sit inside. Spas and wellness floors — quiet zones that depend on acoustics, scent, lighting layers, and material warmth more than on visible decoration.
If your project sits between two of these, that's normal. Most of our hospitality work does.

Design That Holds Up After Check-Out
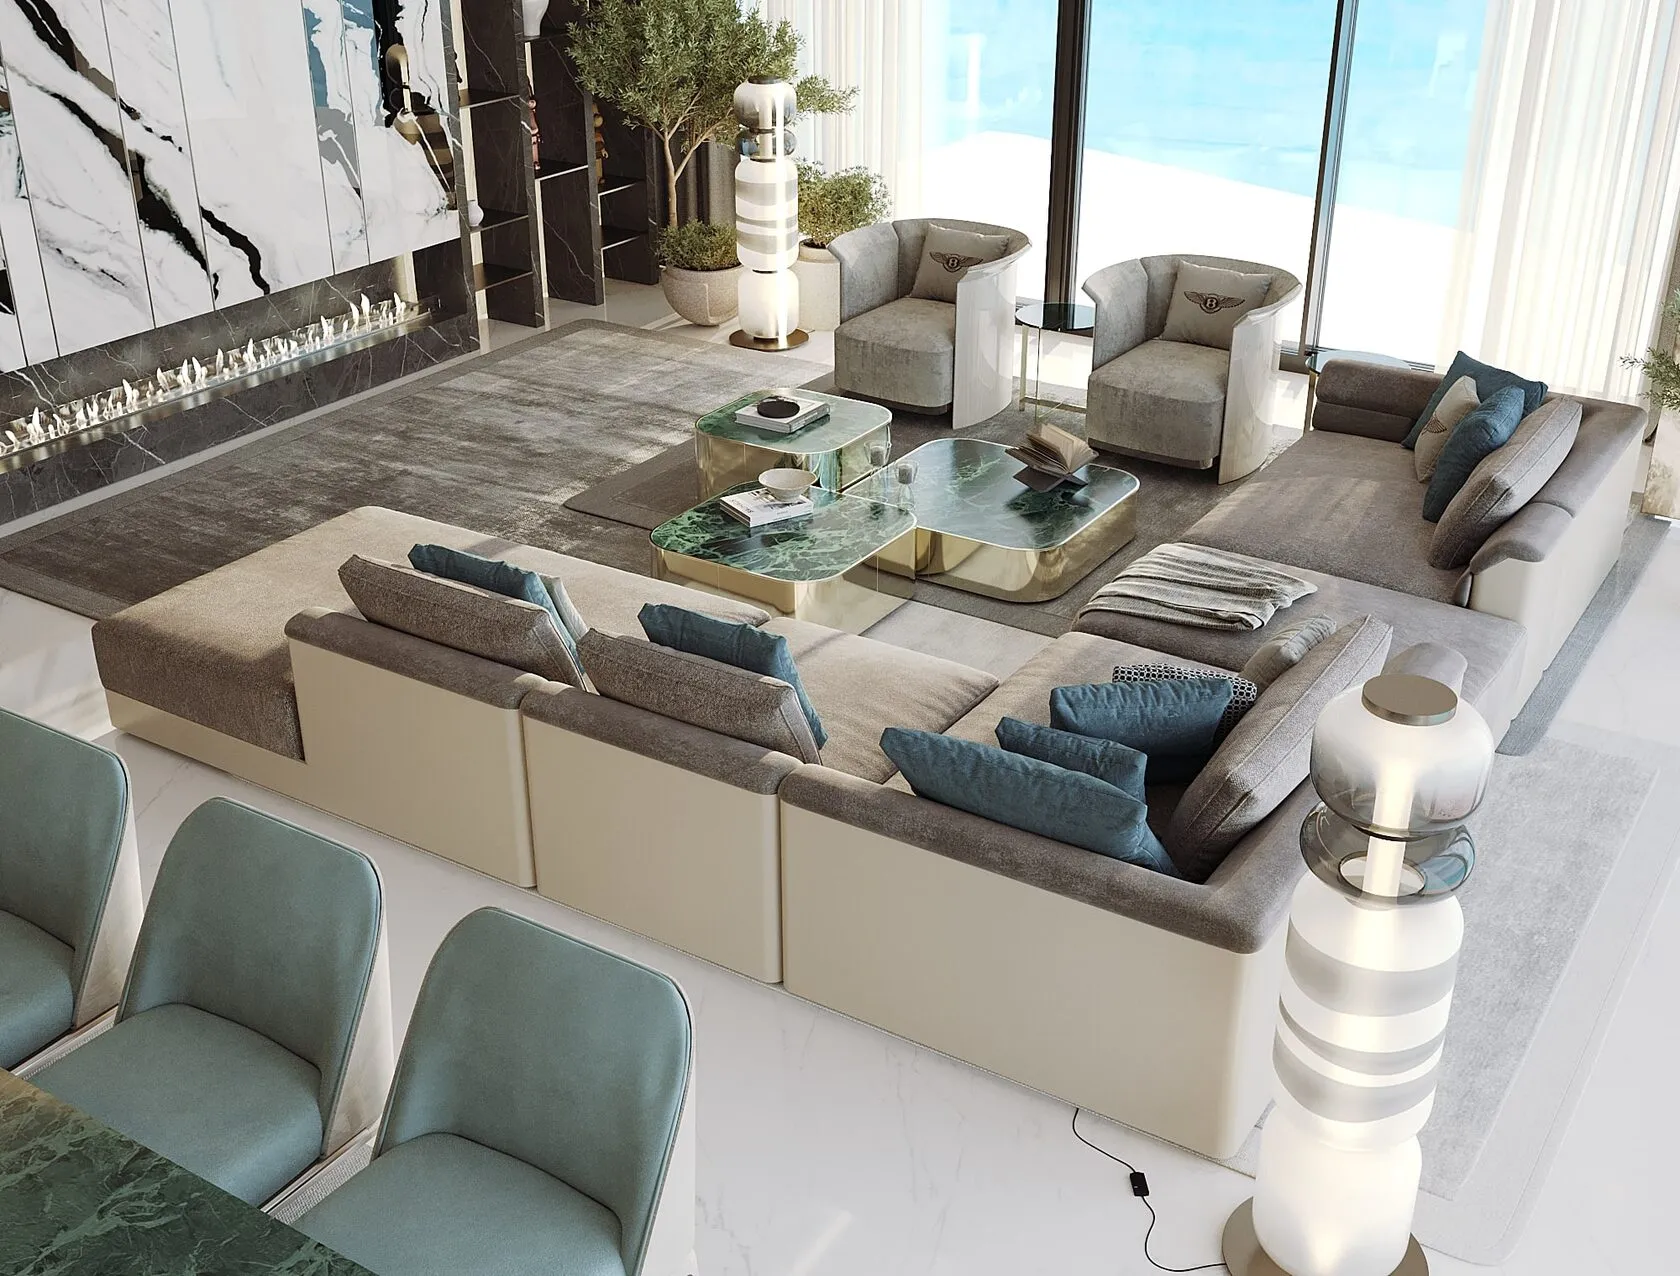
A hotel room is a stranger's home for one night. The design has to make a first impression in under ten seconds, and it has to still feel right on the second morning when the light is different and the novelty has worn off. That tension is the work.
We design hotel interiors the same way we design private homes: starting with how the space should feel, not how it should look in a photograph. Materials get chosen for the hand as well as the eye — the weight of a door handle, the warmth of stone in a bathroom, how a fabric ages after six months of housekeeping. Acoustics, lighting layers, and air flow are treated as design elements, not engineering line items.
The result is a property that photographs well for marketing and survives the operational reality of running a hotel. Those two things don't usually come from the same place. We work to make sure they do.
Our Process for Hotel Projects
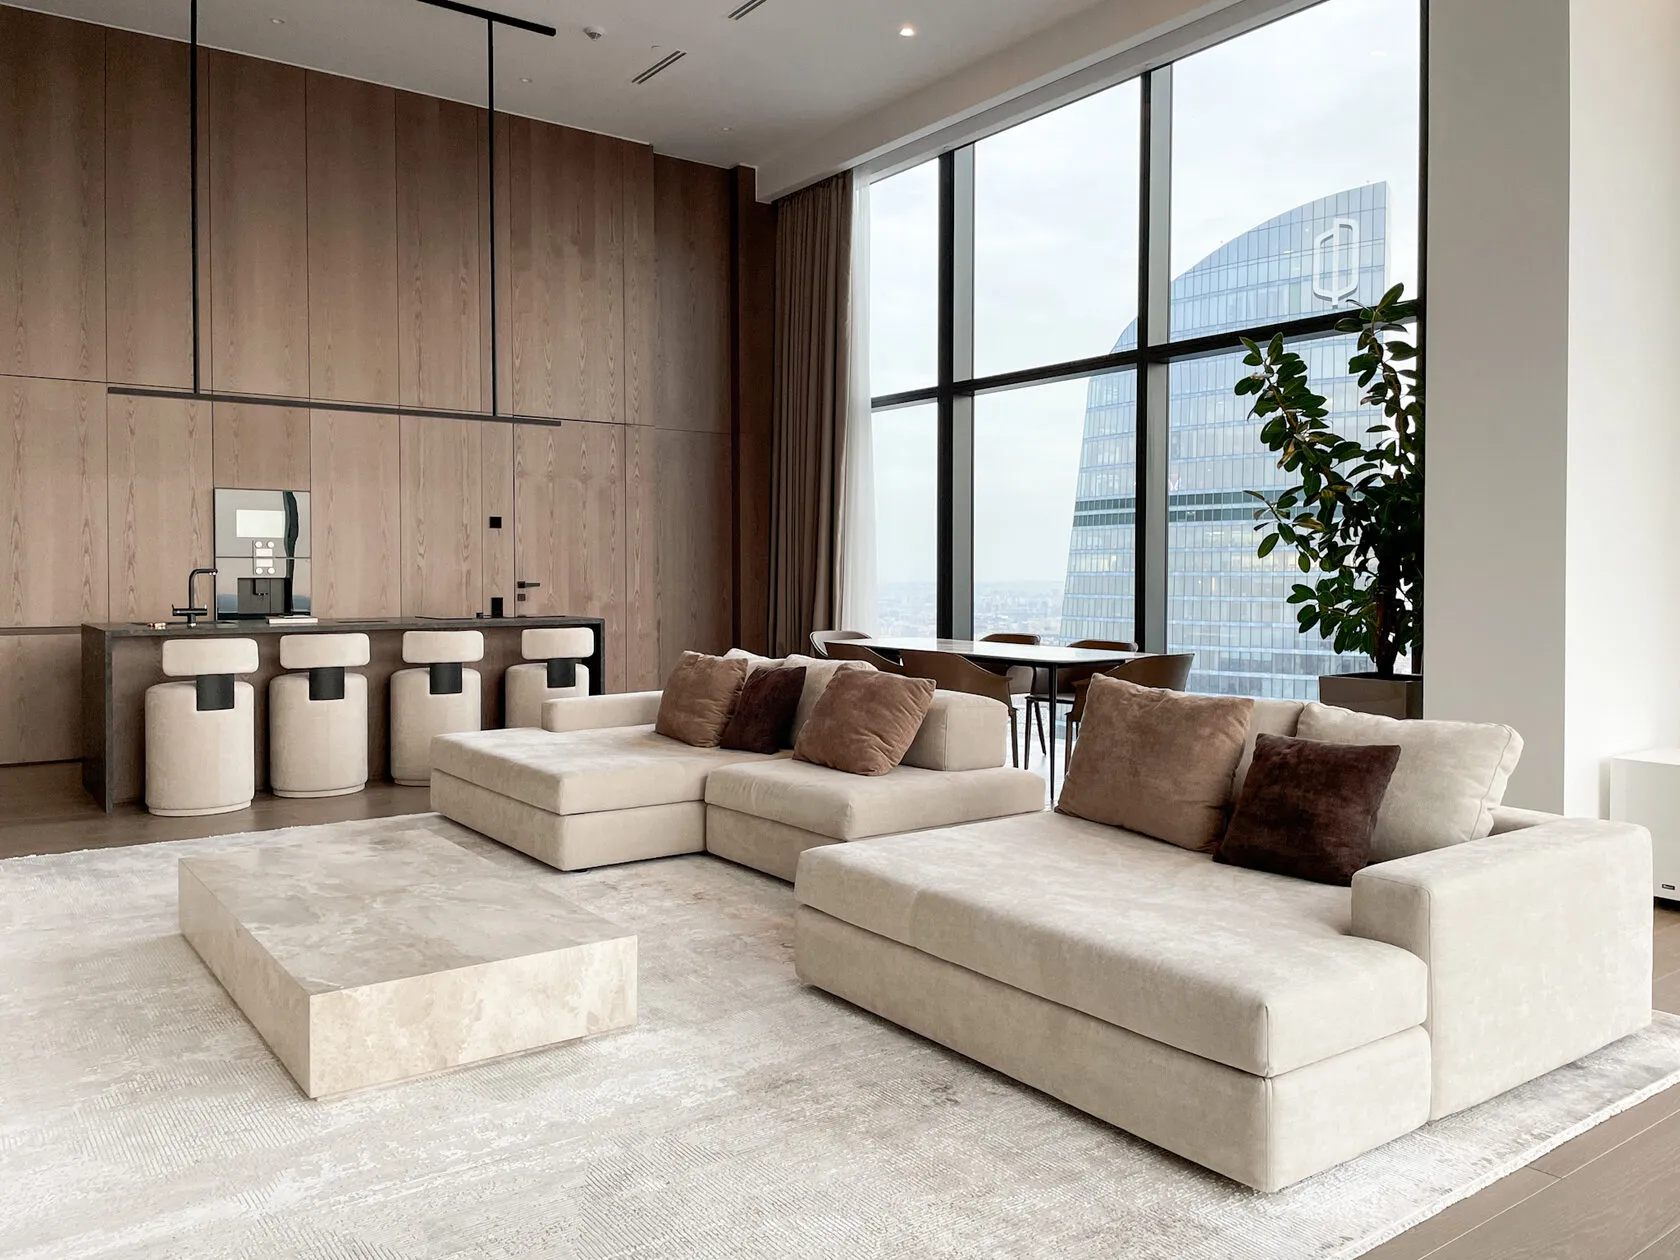
Hotel design is longer, more technical, and more multi-party than residential work. Our process accounts for that without losing the calm of how we work on private projects.
- Stage one is brief and feasibility. We meet with ownership, the operator if there is one, and any brand partner, and we walk the site. By the end of this stage you have a clear scope, a realistic budget range, and a written design brief that everyone has signed off on.
- Stage two is concept and narrative. This is where the property's story gets defined — the guest profile, the emotional arc of arrival to departure, the references and the things we are deliberately not doing. Concept boards, plans, and early 3D views come out of this stage.
- Stage three is documentation and FF&E. Full construction-ready drawings, finish schedules, lighting plans, furniture and fixture specifications, custom pieces detailed for fabrication. This is the longest stage on a hotel project and the most consequential.
- Stage four is procurement and production. We manage suppliers, custom fabricators, and timelines, and we keep ownership informed without drowning them in coordination noise.
- Stage five is installation and handover. We are on site for the install, snag list, and the soft-opening walkthrough. Timofei is personally involved at every stage — not a face on the homepage with a delivery team behind.
Designing Hotels for Miami's Guests and Climate
Miami is not a generic American hotel market. Guests arrive from Latin America, Europe, the Northeast, and increasingly from the Gulf, with different expectations about service, scale, and what luxury looks like. Climate and humidity are not neutral — they decide which materials work and which fail in eighteen months.
South Beach properties live inside the Art Deco overlay district, which sets real constraints on facade and lobby design and rewards studios that already speak that language. Brickell high-rise hospitality is a different conversation — vertical, urban, weighted toward business and branded-residence guests. Coral Gables and the Grove pull toward Mediterranean and tropical-modern. Each neighborhood has its own gravitational style, and a hotel that ignores its context tends to age badly.
We have been working in Miami long enough to know which materials hold up against salt air and afternoon storms, which suppliers can deliver on luxury timelines, and which contractors actually finish on schedule. That local knowledge is part of what you are buying.


Build a Hotel Guests Remember
A hotel is a piece of design infrastructure. It has to perform for years, please thousands of guests who will never meet you, and earn back the capital you put into it. The studios who think about it that way are not the same studios who think about it as a styling exercise.
If you are planning a hotel, resort, or hospitality renovation in Miami or beyond, the conversation starts with a call. No brief required — just tell us what you are working on and what the property is supposed to do.
Selected work
Frequently asked
What types of hotel projects does Timroom take on?
We design boutique hotels, resorts, branded-residence amenity spaces, restaurants and bars inside hotels, and spa and wellness floors. Both new-build and full renovations. Project sizes range from a single F&B venue inside an existing property to a full hotel interior package across guestrooms and public spaces.
How long does a hotel interior design project usually take?
A boutique hotel typically runs eighteen to thirty months from first meeting to soft opening, depending on scope, permitting, and procurement lead times. A single restaurant or amenity space inside an existing hotel can move in eight to twelve months. We give a more specific timeline after the feasibility stage.
Do you work with hotel operators and brand standards?
Yes. We have worked alongside ownership groups and within brand-standard requirements where applicable. We treat brand standards as a starting point rather than a ceiling, and we are comfortable in the conversations between ownership, operator, and brand that those projects involve.
What does hotel interior design cost in Miami?
Design fees on hotel projects are typically structured as a percentage of construction and FF&E, or as a fixed fee for defined scope. The fee depends on property size, the level of customization, and how much of the procurement and project management we are handling. We can give a realistic range after a first call and site walk.
Do you take projects outside Miami?
Yes. Our studio is based in Miami Beach, and we have worked on projects across the United States and internationally. For hospitality projects specifically, we travel for site visits, installs, and key meetings, and we coordinate with local consultants where needed.
What makes a hotel interior actually luxury, and not just expensive?
Materials, proportion, and how the space behaves over time. Luxury hotel design is restraint applied to specific places — the entry, the bathroom, the bed, the bar — rather than expensive finishes everywhere. It is also operational: a luxurious-looking room that is hard for housekeeping to maintain stops being luxurious after three months.