
Service
Restaurant Interior Design in Miami
Hospitality interiors built around the way your guests move, eat, and remember the room — by Timofei Pivnik and the Timroom studio.
Schedule a Design ConsultationRestaurants, Bars, and Hospitality Venues We Design
Restaurant interior design in Miami is a different discipline from residential or office work. A dining room has to handle two hundred covers a night, hold up under humidity and salt air, photograph well at every table, and read as a single brand from the entrance to the back banquette. I approach every hospitality project with those constraints in mind from the first sketch.
Timroom works across the full range of food and beverage venues in South Florida — fine dining rooms in Brickell and Coral Gables, casual concepts in Wynwood and Little Havana, rooftop bars and lounges on Miami Beach, cafés and chef-driven spaces in the Design District. Each typology carries its own logic, and the studio's experience with all of them is the reason owners hire us instead of a generalist firm.
Selected Restaurant and Bar Projects
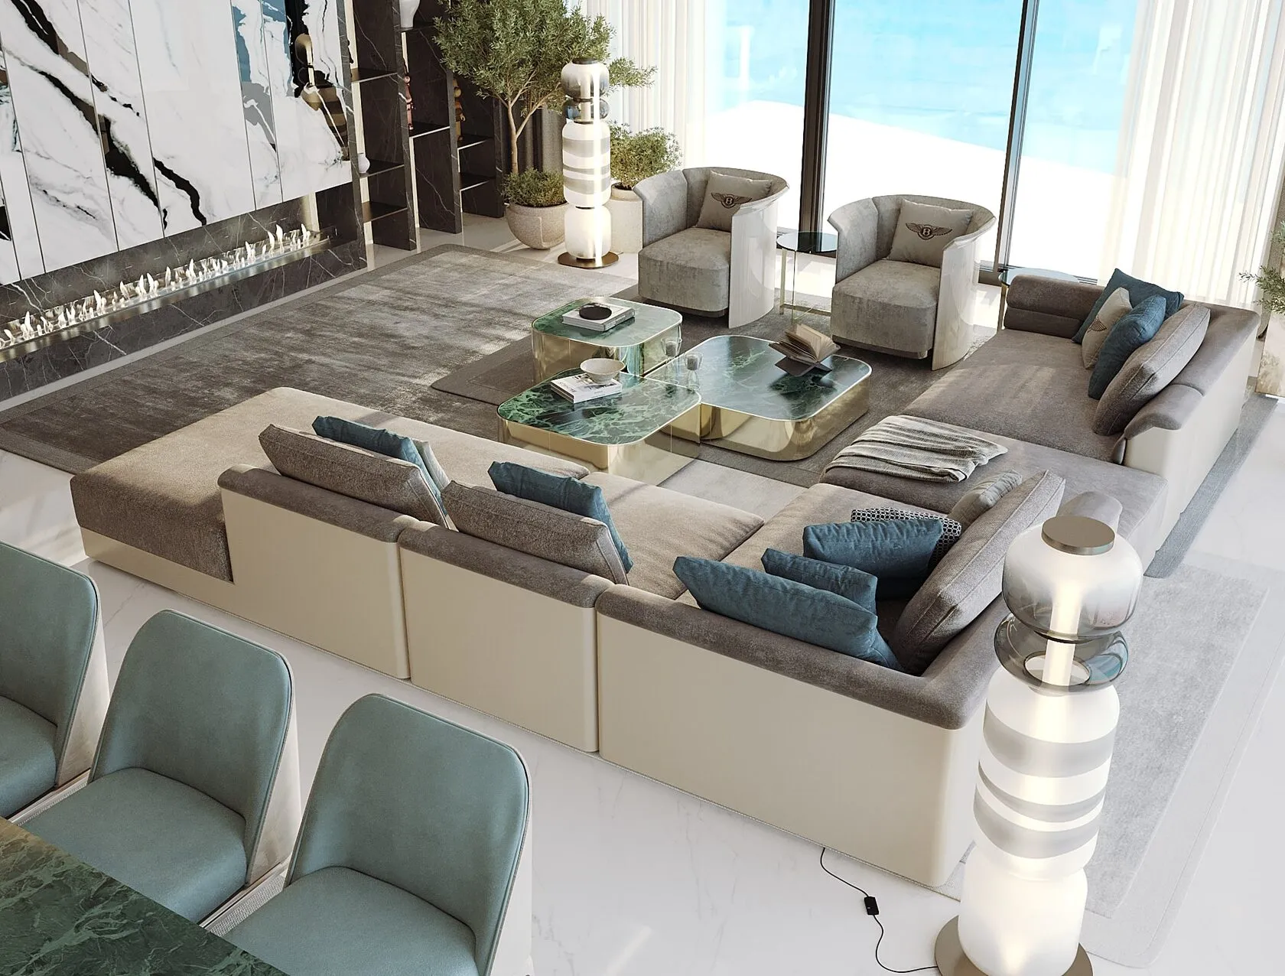
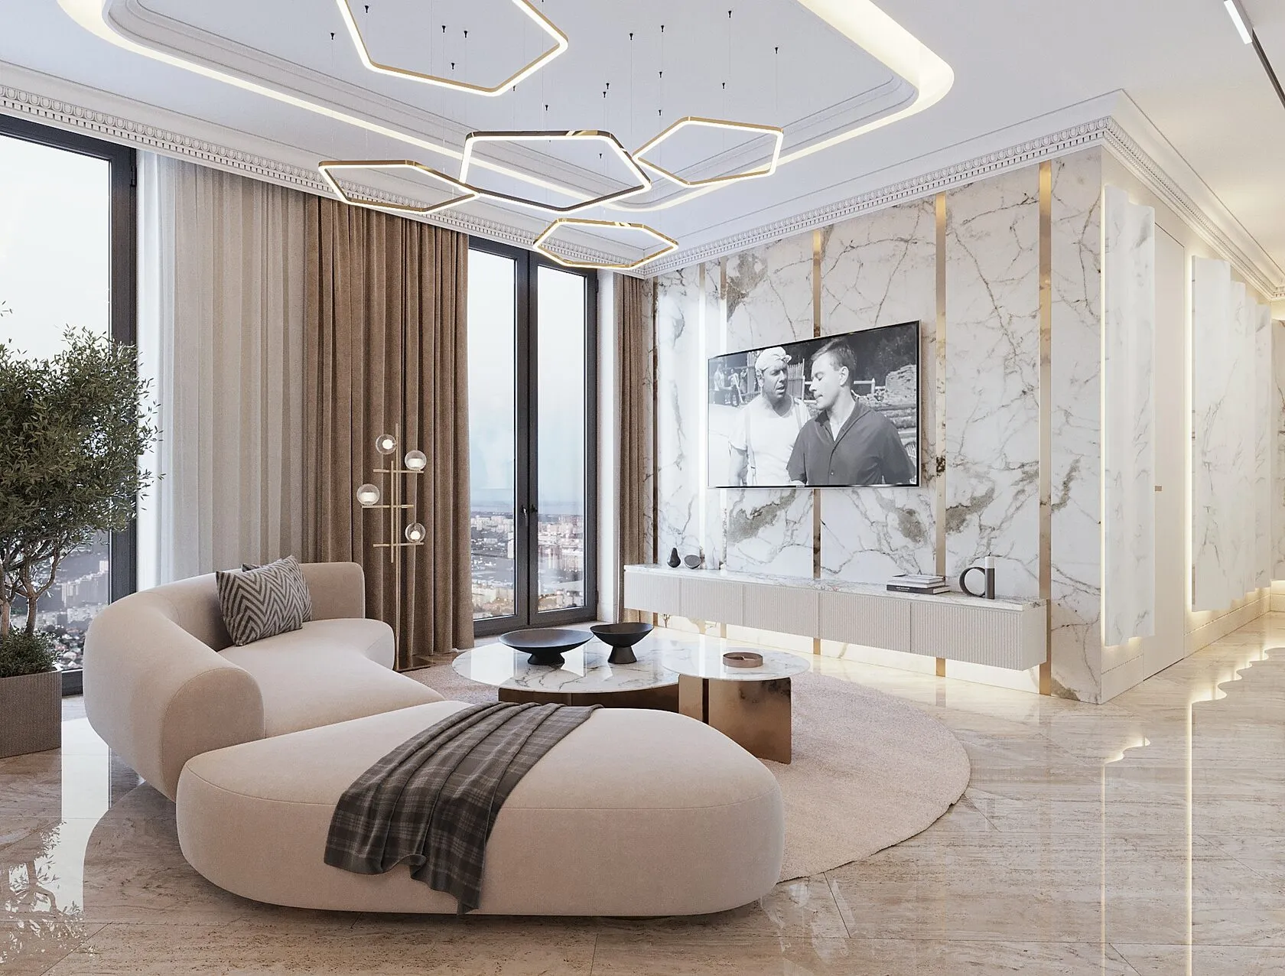
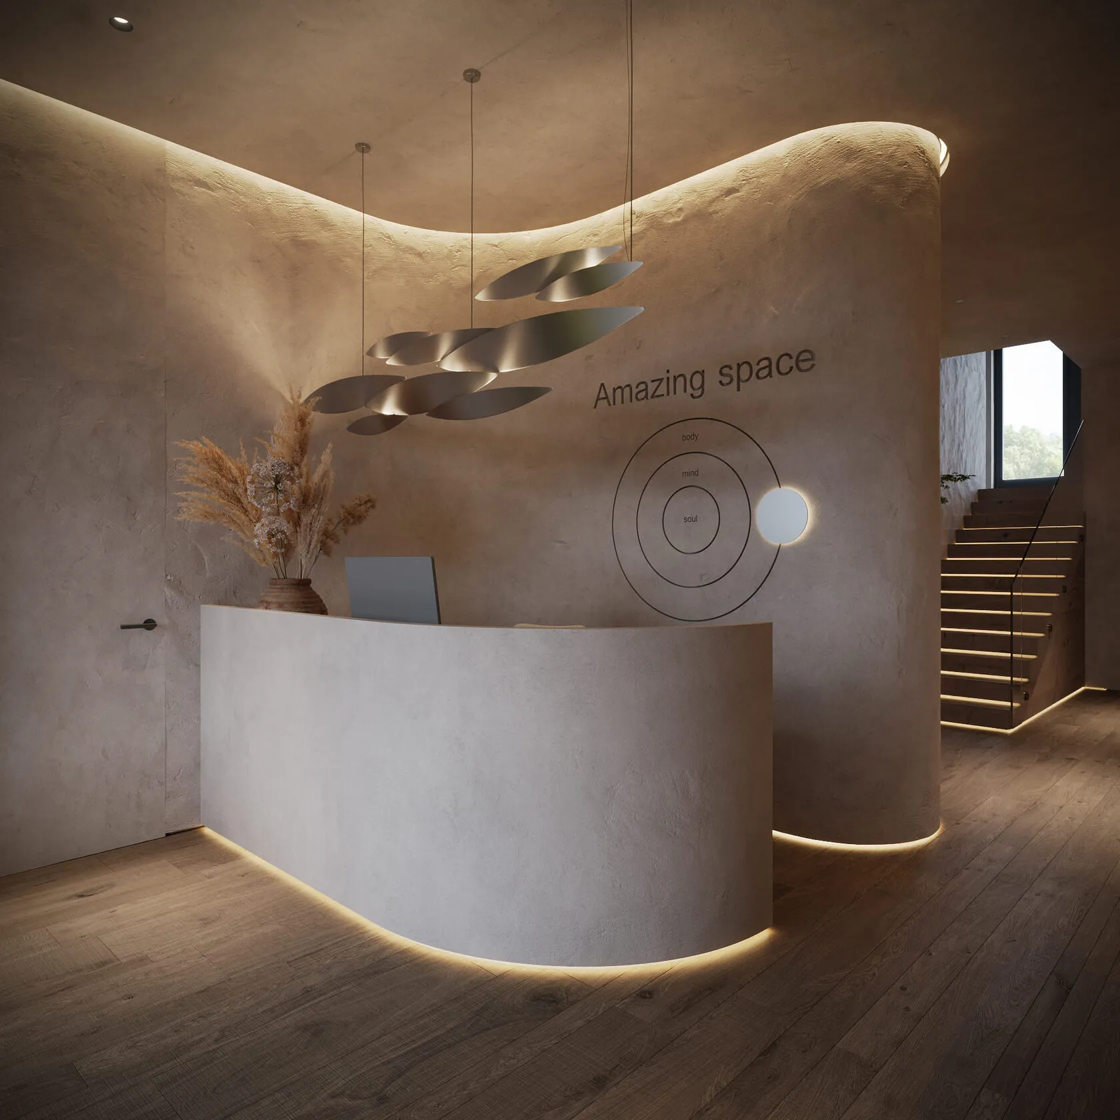
The strongest argument for a designer is the work itself. Below is a selection of hospitality projects from the Timroom portfolio — rooms that are operating, photographed, and earning the kind of dwell time and check averages their owners hoped for.

Why Restaurant Owners Work With Timroom
Most design firms can produce a good-looking room. Far fewer understand what that room has to do every service. The studio's hospitality work is built on a few principles that show up in every project.
- The first is empathetic design. Before any concept board, I spend real time with the operator — understanding the cuisine, the service style, the target check, the demographics, the hours, the staffing model. The room is then designed to support that operation, not to fight it. A dining room that looks beautiful but slows turn time costs the owner money every night.
- The second is operational fluency. Bar layouts that let two bartenders work without colliding. Banquette depths that fit four-tops and two-tops on the same wall. Acoustic treatment that lets a couple hear each other on date night and a group of eight feel the energy they came for. Service stations, POS placement, line-of-sight to the kitchen — these details decide whether the staff hates the room six months in.
- The third is brand-led aesthetics. The interior is a continuation of the brand, not a separate object. Materials, palette, fixtures, and millwork all reinforce what the menu and the marketing are saying. When the room and the brand agree, guests post the space without being asked.
How a Restaurant Project Moves Forward
The engagement runs in clear stages so the operator always knows where we are and what's coming next.
Discovery begins with a site visit and a long conversation about the concept, the market, the budget, and the operational realities. From there I prepare a written design brief and a preliminary scope. Concept development follows — mood, materials palette, key references, and the first space-planning sketches that show how the room actually functions.
Once the concept is approved, the studio produces full design documentation: floor plans, elevations, lighting and electrical plans, finish schedules, FF&E specifications, and 3D renderings of the key views. We coordinate with the architect of record, the MEP engineer, the kitchen consultant, and the contractor through the construction phase, and we stay on the project through punch list and opening.
Most restaurant projects move from kickoff to opening in nine to fourteen months, depending on the scope of the buildout and permit timelines in the relevant Miami jurisdiction.
What's Included in a Restaurant Design Engagement
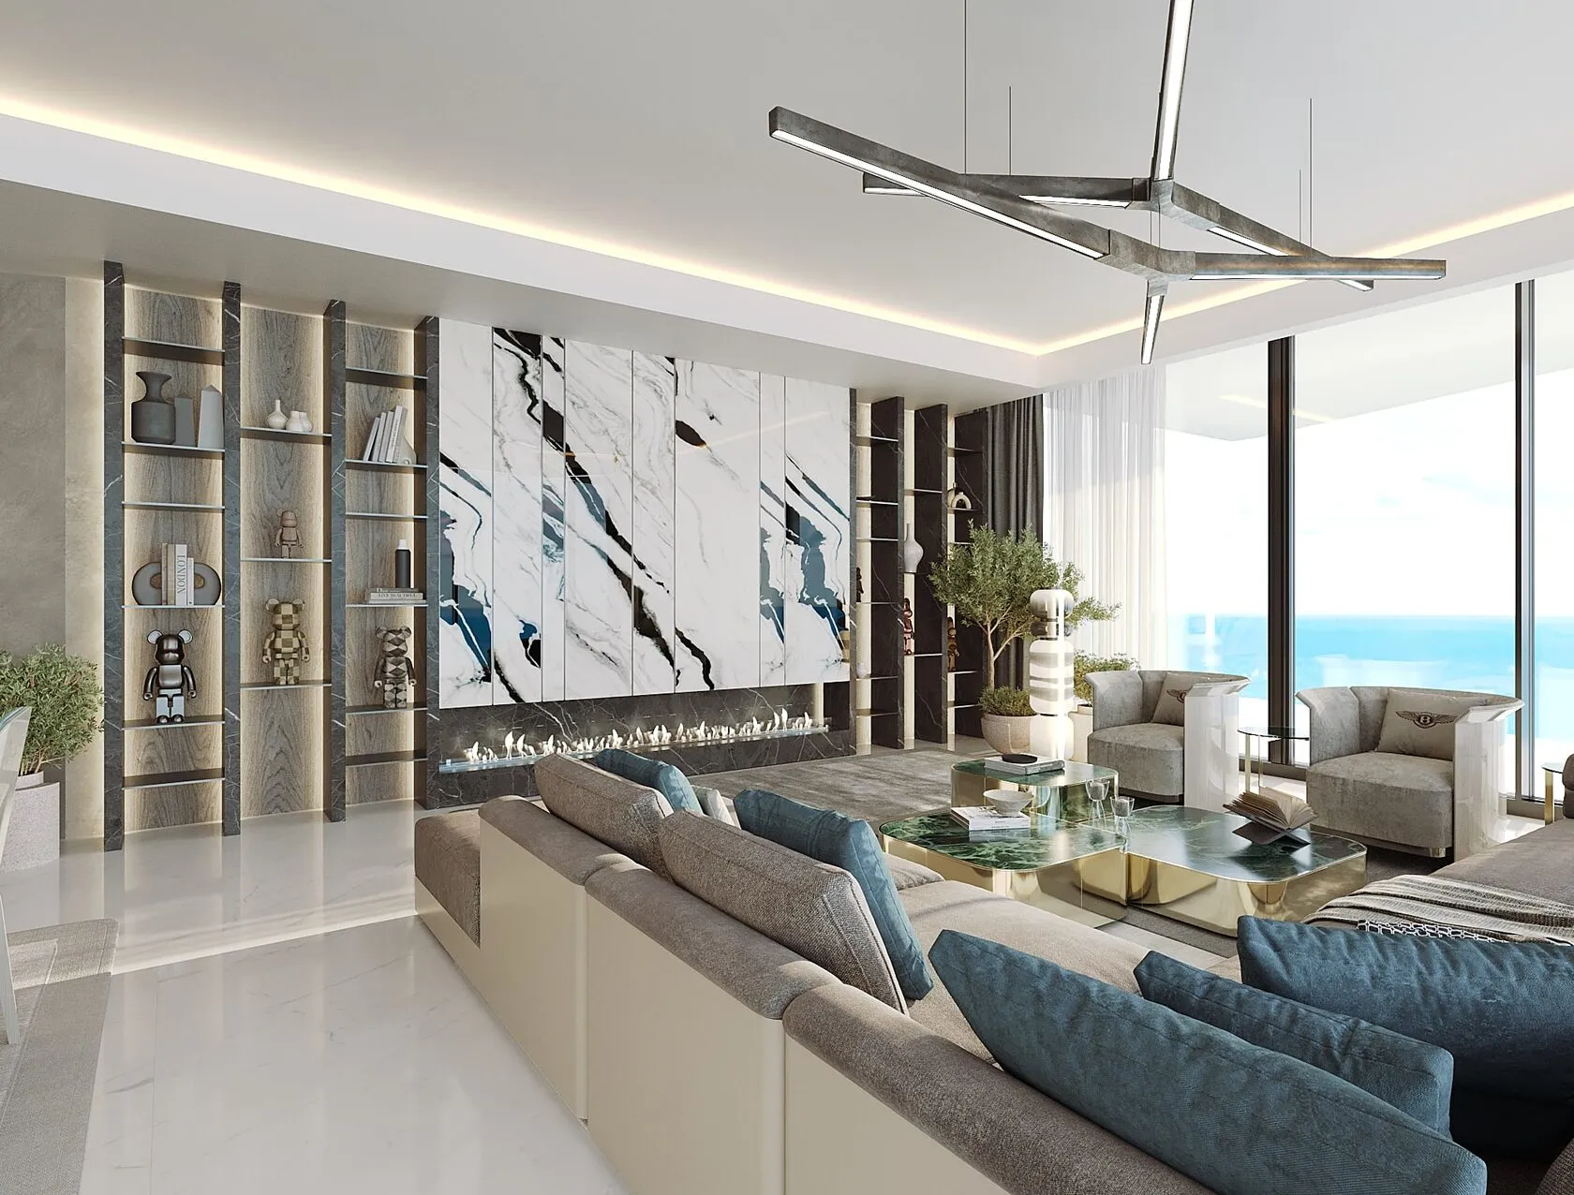
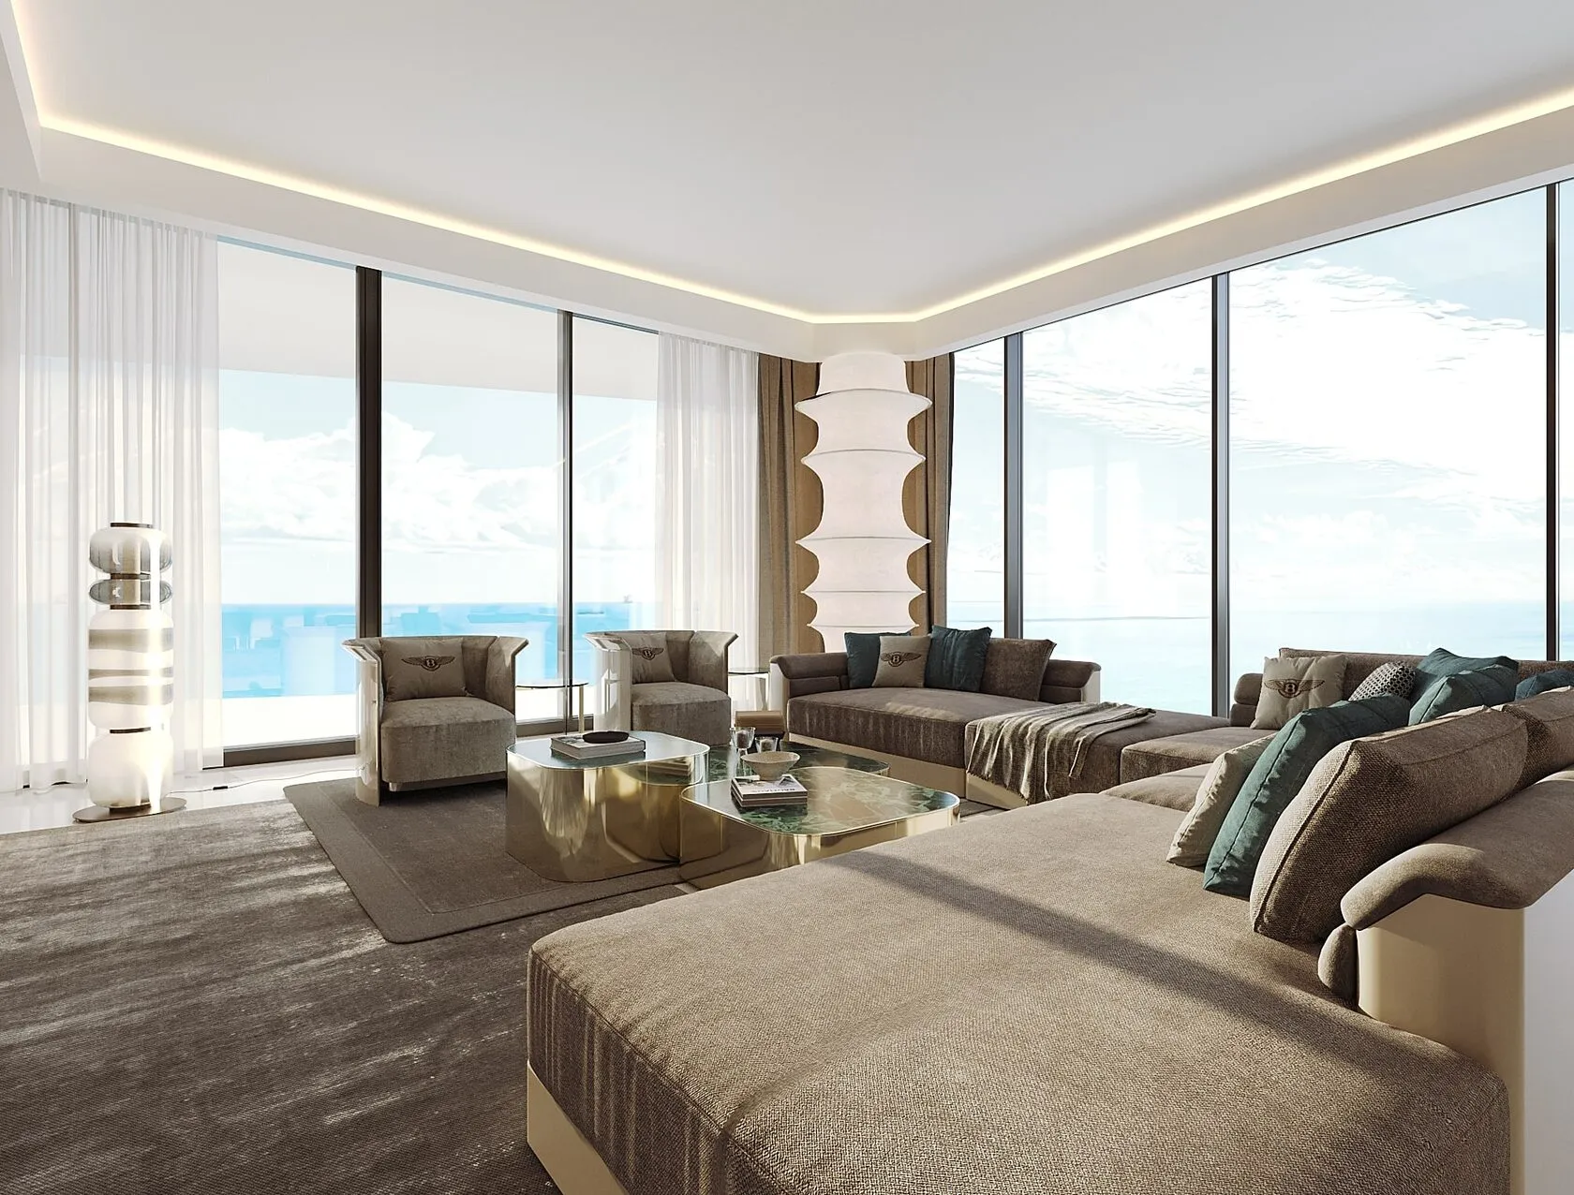
The full scope covers everything you see and almost everything you don't. Concept development and design narrative. Space planning and circulation analysis. Bar design, including back-bar and underbar layout. Front-of-house and back-of-house adjacencies. Finish and material specifications. Custom millwork and built-in design. Lighting design and fixture selection. Furniture, fixtures, and equipment procurement. Art and decorative elements. Signage and wayfinding coordination. Renderings and presentation materials for investors or partners.
When the project calls for it, we also handle custom furniture through Timroom's in-house furniture line — pieces designed specifically for the room rather than chosen from a catalog.
Designing Restaurants Across Miami
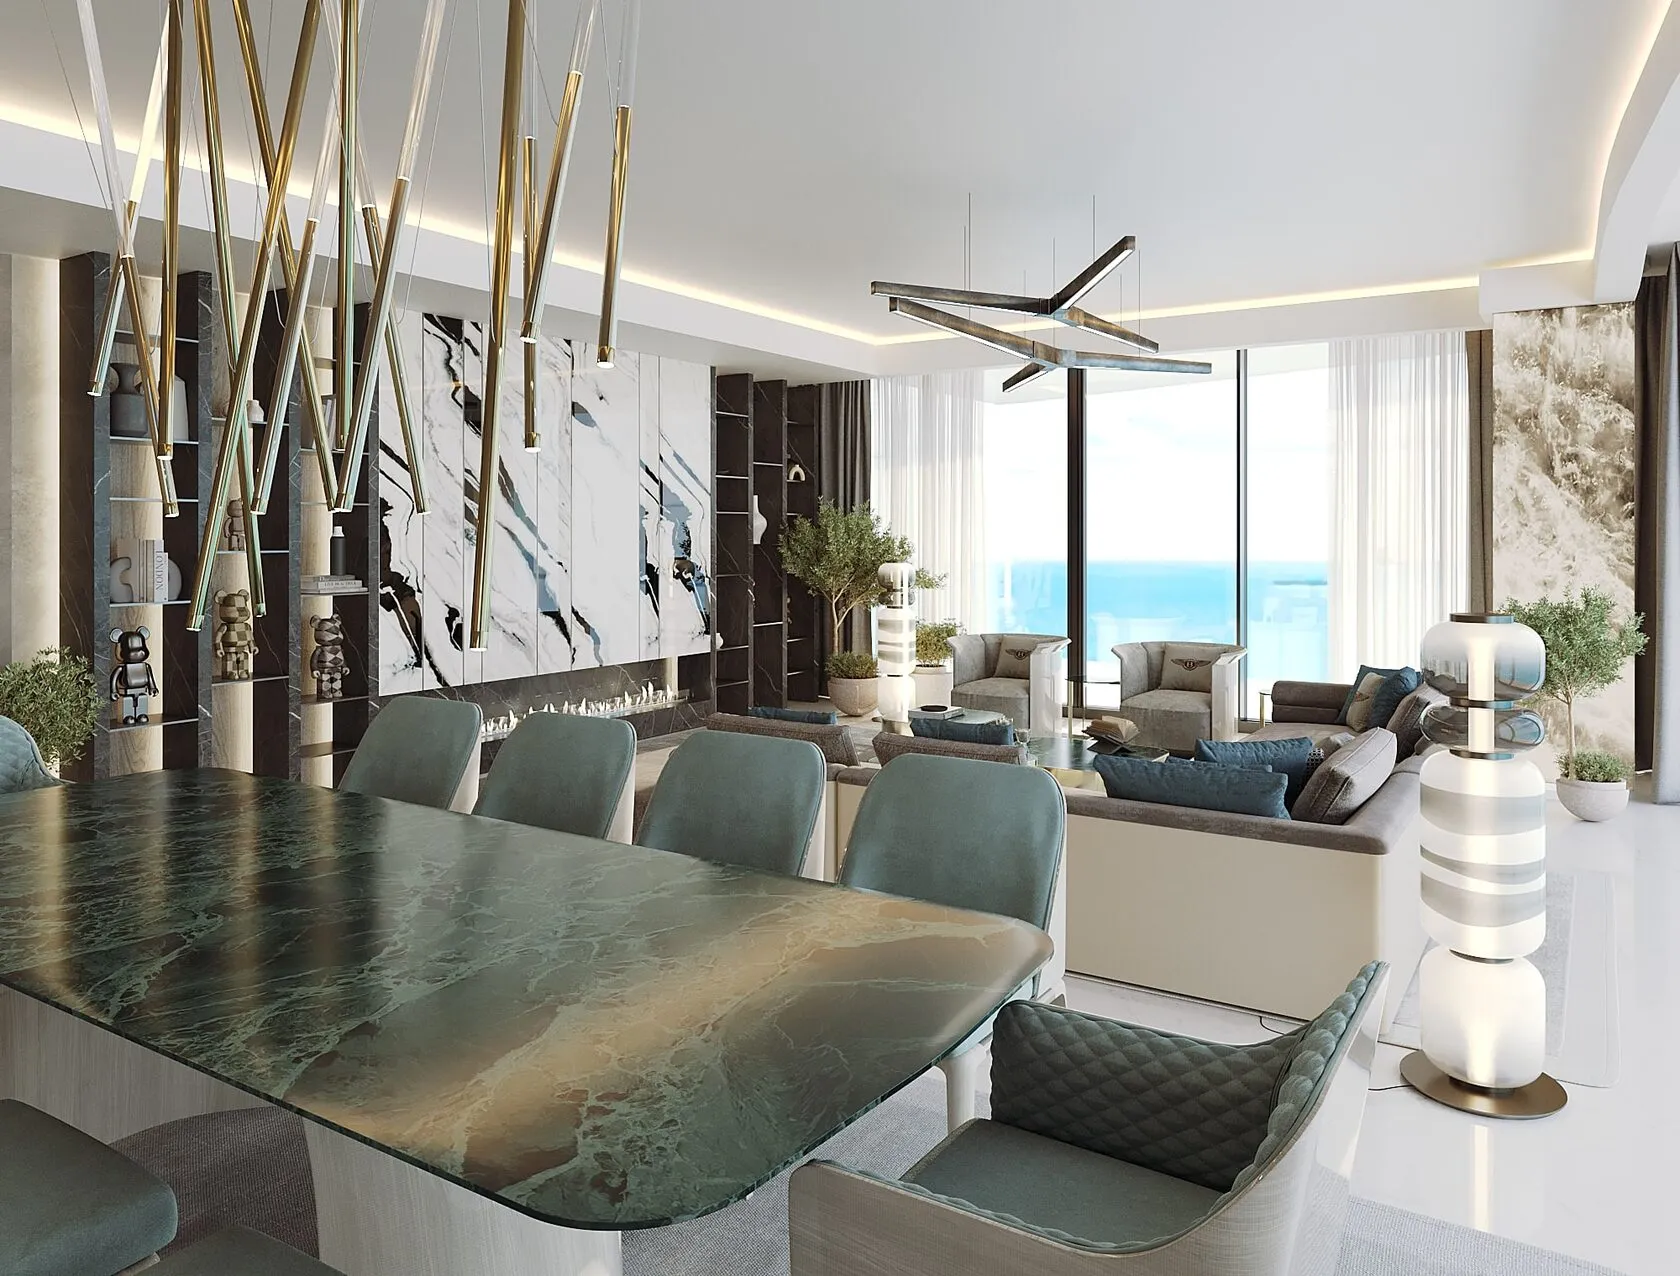
Miami isn't one market. The room that works in South Beach would feel out of place in Coral Gables, and a Wynwood concept reads differently than the same idea in Brickell. The studio is based in Miami Beach and works across the city's hospitality neighborhoods.
South Beach and Miami Beach for high-volume restaurants, hotel F&B, and rooftop venues. Brickell and Downtown for upscale restaurants serving the financial and residential towers. Wynwood and the Design District for concept-driven independent restaurants where the interior is part of the marketing. Coral Gables for established fine dining and neighborhood institutions with a Mediterranean architectural context. Little Havana, Edgewater, and Midtown for emerging operators building the next generation of Miami's dining scene.
The studio also takes on hospitality work in Fort Lauderdale, the Palm Beaches, and select projects nationally and internationally.
About the Designer
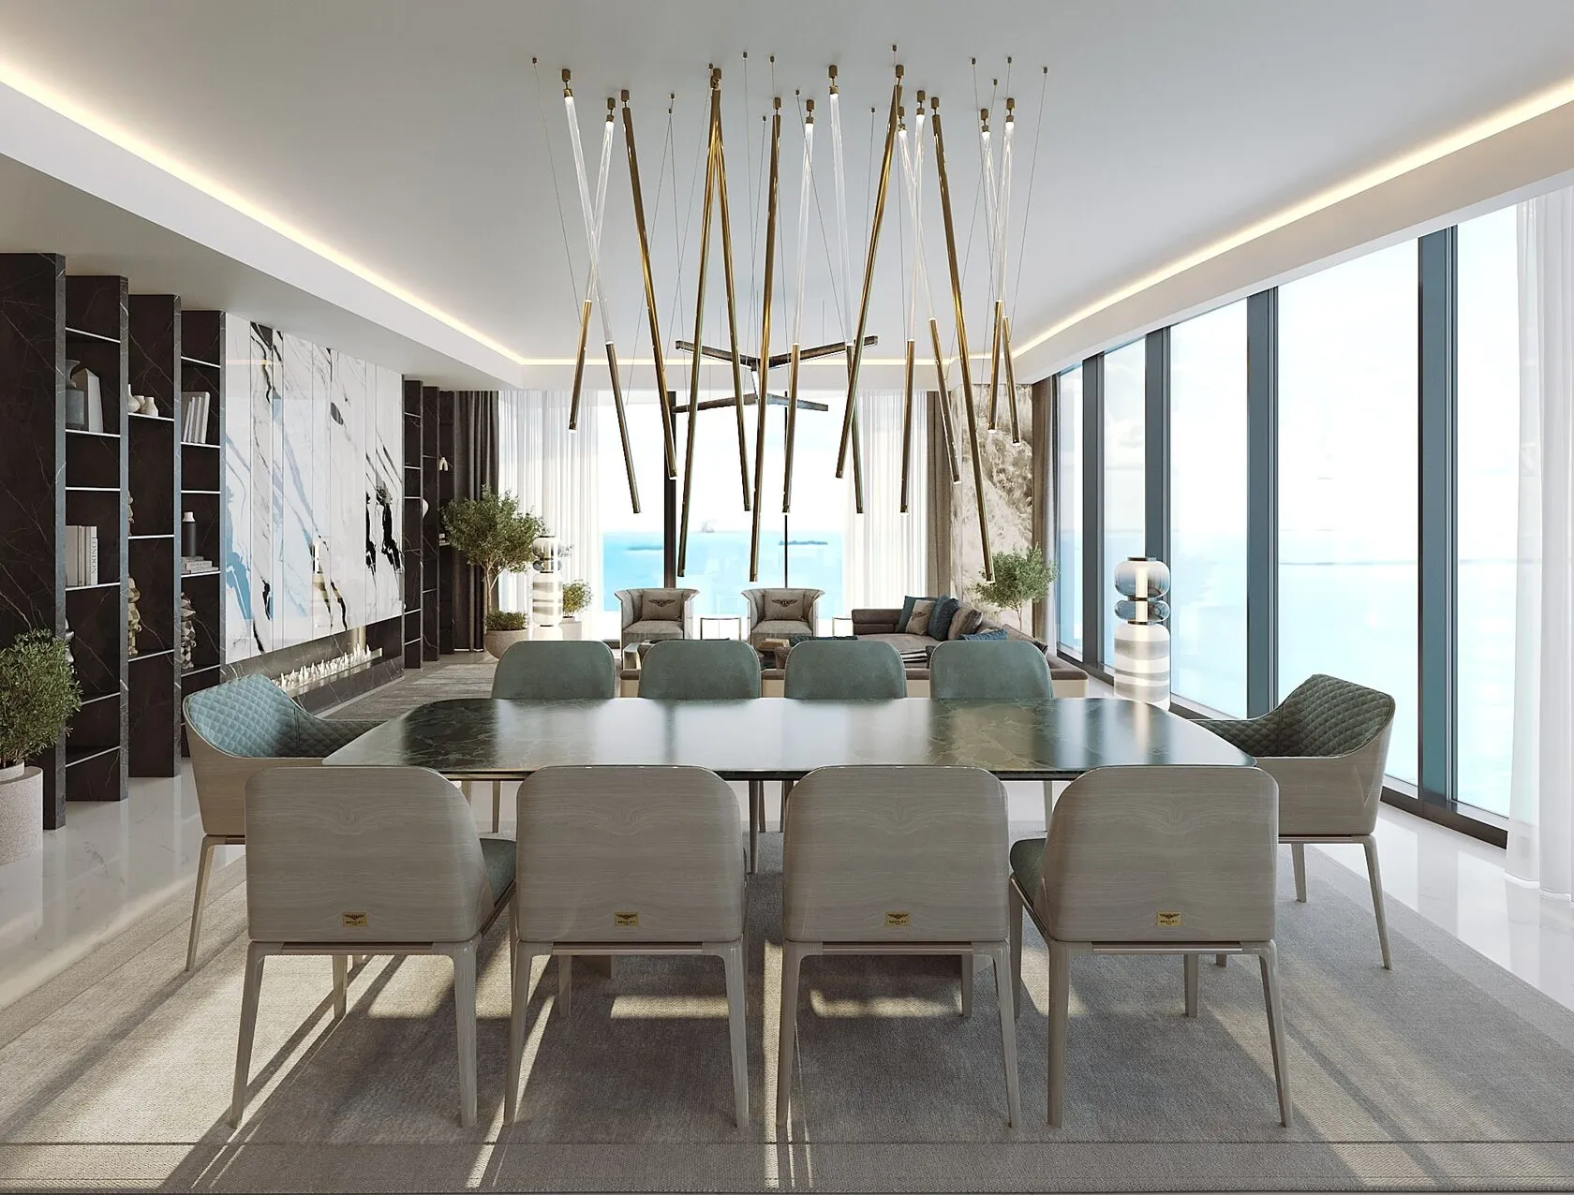
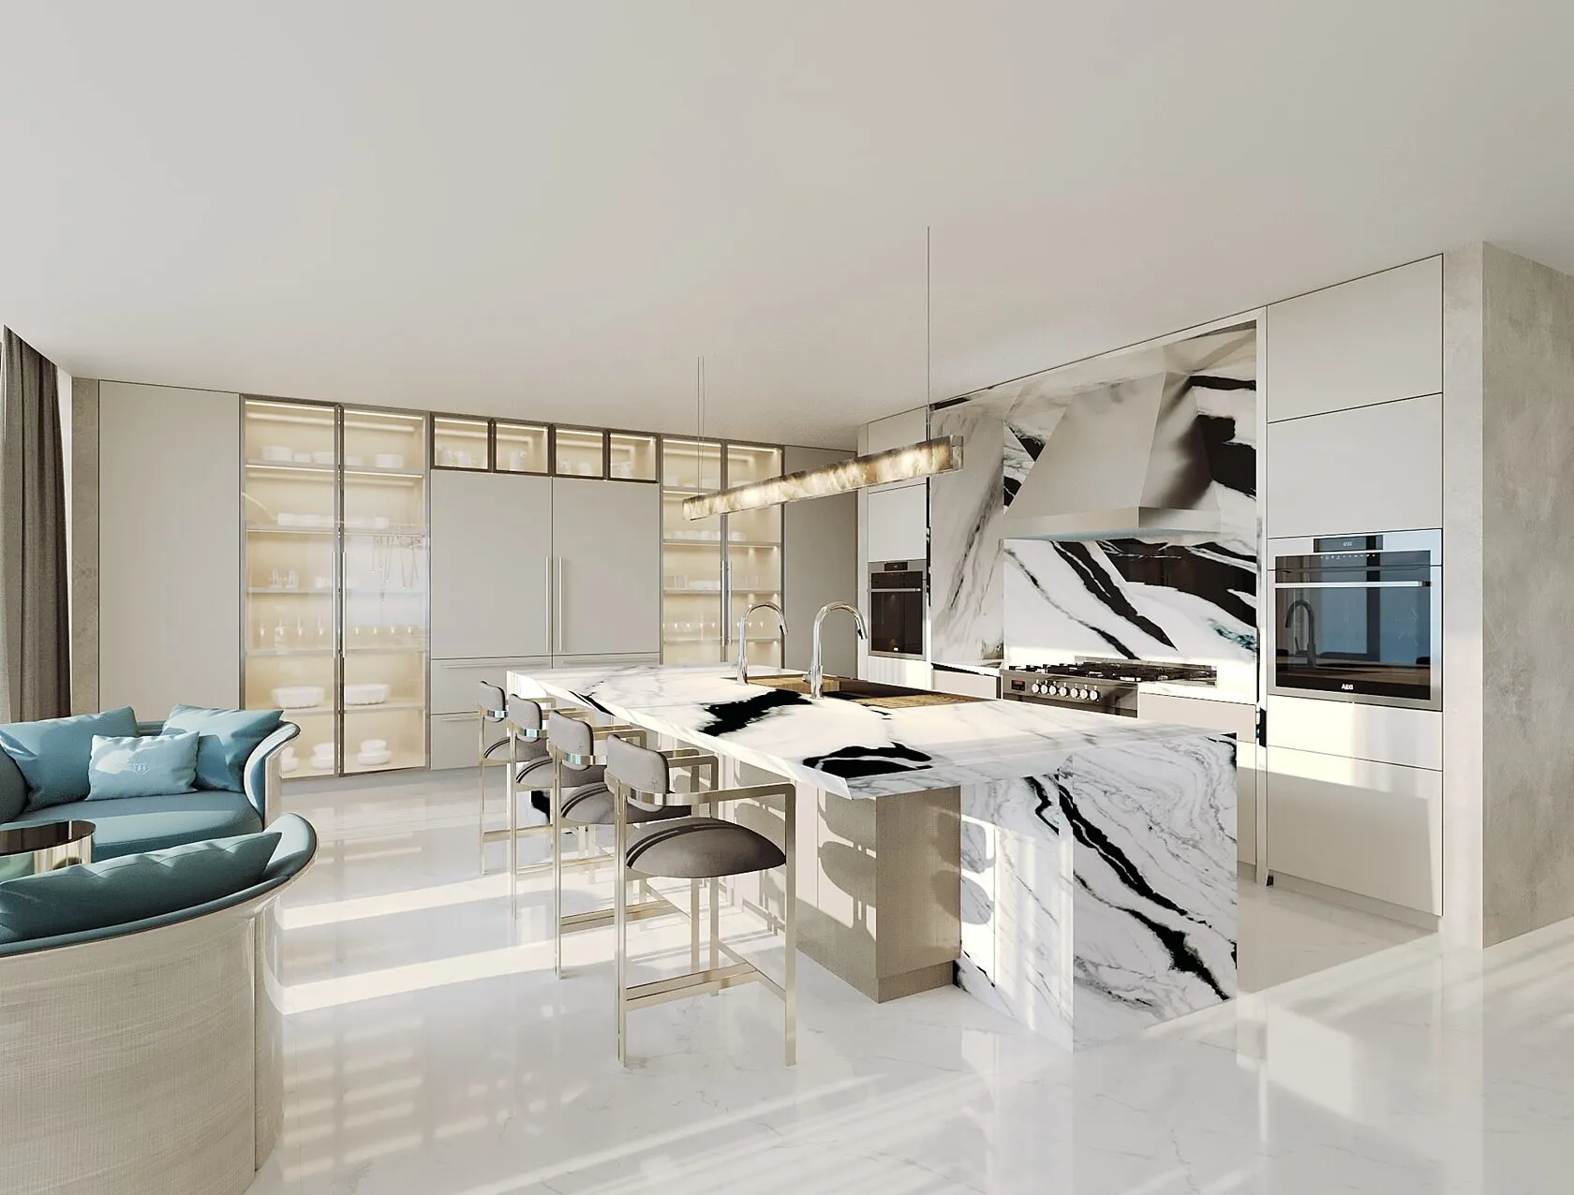
I'm Timofei Pivnik. I founded Timroom as an interior design studio working on residential and commercial projects across Miami and internationally, with more than sixteen years of practice and over three hundred and fifty completed projects to date. The hospitality side of the studio's work draws on the same principles we apply to private homes — empathetic listening, considered materials, and an attention to how people actually use the space — but adapted to the operational demands of food and beverage.
Before any restaurant project starts, I want to understand what the owner is building, not just what they want the room to look like. That conversation is where the work actually begins.
Selected work
Frequently asked
How early in a restaurant project should we bring in the interior designer?
As early as possible — ideally before the lease is signed, or immediately after. The designer can evaluate a space for operational feasibility, give an honest read on the buildout cost, and shape decisions about plumbing, HVAC, and MEP before they get locked in. Bringing the designer in after construction has started almost always costs more in the long run.
Do you only work with new restaurants, or also with existing venues being renovated?
Both. New builds and ground-up concepts make up part of the studio's hospitality work, but we also handle full renovations of existing restaurants and bars — refreshing a tired room, repositioning a concept, or rebranding under new ownership.
What's the typical budget range for a restaurant interior design project in Miami?
It depends on the size, the concept, the level of custom work, and the condition of the space. A neighborhood concept and a high-end fine dining room are different projects financially. After the first site visit, I provide a realistic scope and fee proposal so the owner can plan around actual numbers.
Do you handle the permitting and code work for hospitality projects?
The studio coordinates closely with the architect of record, MEP engineer, and expediter on every project. Hospitality work in Miami-Dade and Miami Beach involves health department review, ADA compliance, life safety, and in many cases historic preservation. We design with those constraints in mind from day one.
Can you design the bar separately if we don't need a full restaurant redesign?
Yes. Bar design is a frequent standalone scope — a new bar within an existing restaurant, a cocktail bar concept, or a hotel bar program. The bar is one of the most operationally sensitive elements in any venue, and a well-designed one drives a meaningful share of the revenue.
How long does a restaurant interior design project usually take?
Design documentation typically runs three to five months for a full-service restaurant. Construction and buildout add another six to nine months in most Miami markets. We give a realistic timeline at the start of the engagement.
Do you design custom furniture for restaurant projects?
Yes. Timroom launched its own furniture line in 2023, and many of our hospitality projects include custom banquettes, dining chairs, bar stools, and millwork pieces created specifically for the room.