Resort Living Every Day: Designing a Miami Waterfront Villa Around Light, Water and Garden
How to design a Miami waterfront villa around light, water and garden, from the living room to the dock, shown on a real Timroom project.
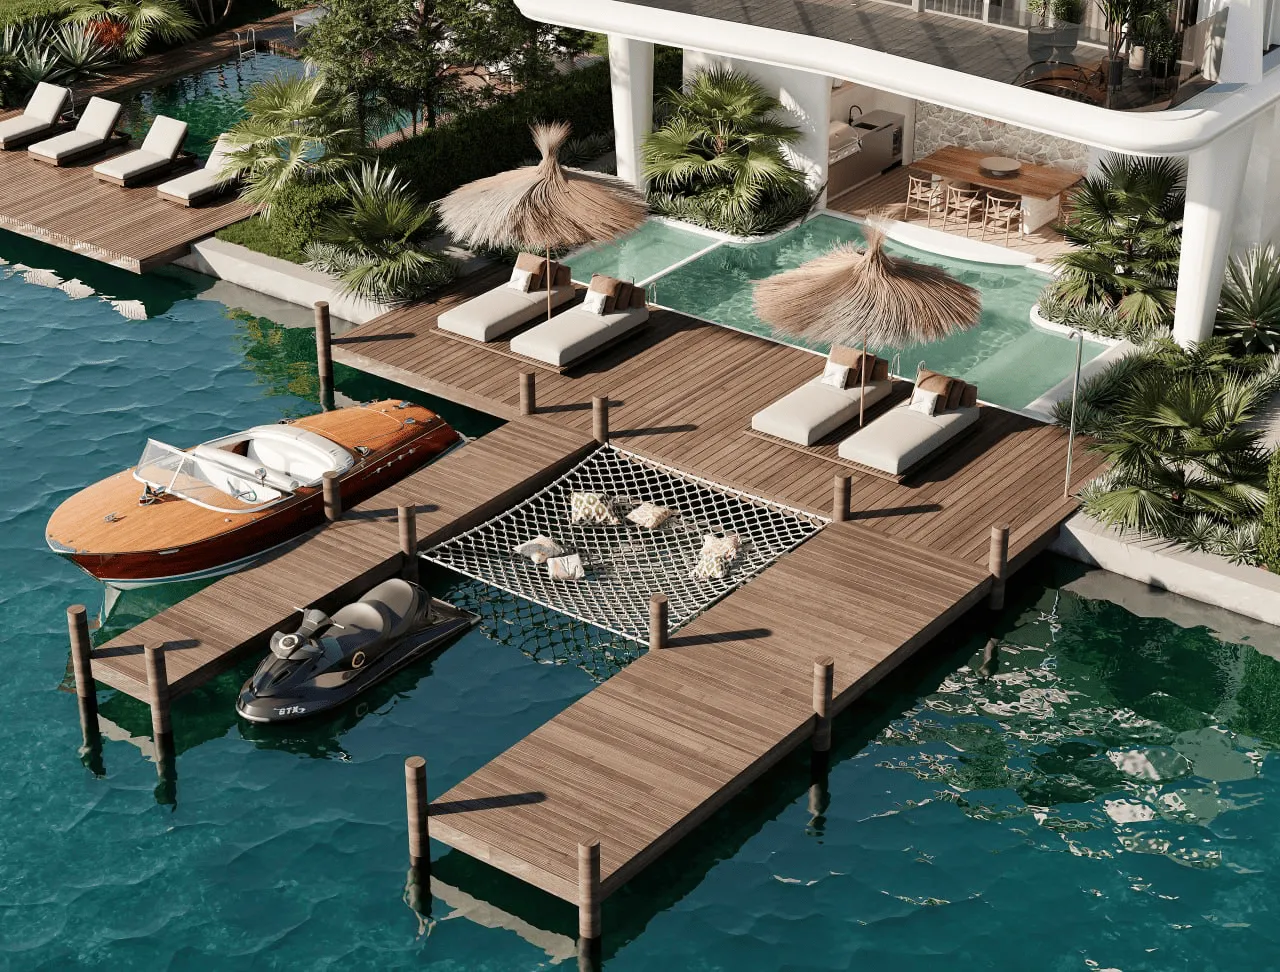
Waterfront home interior design starts outside the house: with the water, the light on it and the garden in between. When we designed the Miami Beach Villa, one of four residences in a waterfront building, the developer asked for something rare in Miami: every home had to feel like a private villa. The interior continues outside to terraces, a pool and a dock, so that an ordinary day feels a little like a stay at a resort. Most of that feeling comes from the order of the spaces, the way the glass opens and the materials that continue past the door, and from practical decisions about sun, salt, humidity and privacy. Below I go through them in the order you would walk through the house, from the living room to the dock.
A house that starts with the view
Before I draw a room on a waterfront site, I stand where the living room will be at different hours. On Biscayne Bay the water is pale green and silver in the morning, hard blue at noon and almost lilac at dusk. The palette of the house comes from there: sand and pale stone for the floors, warm white for the walls, oak and linen for warmth, and almost no blue at all, because the water already provides it. A painted blue wall next to the real bay always looks like a copy, which is the main difference between a waterfront villa and the blue-and-white beach house of the catalogs.
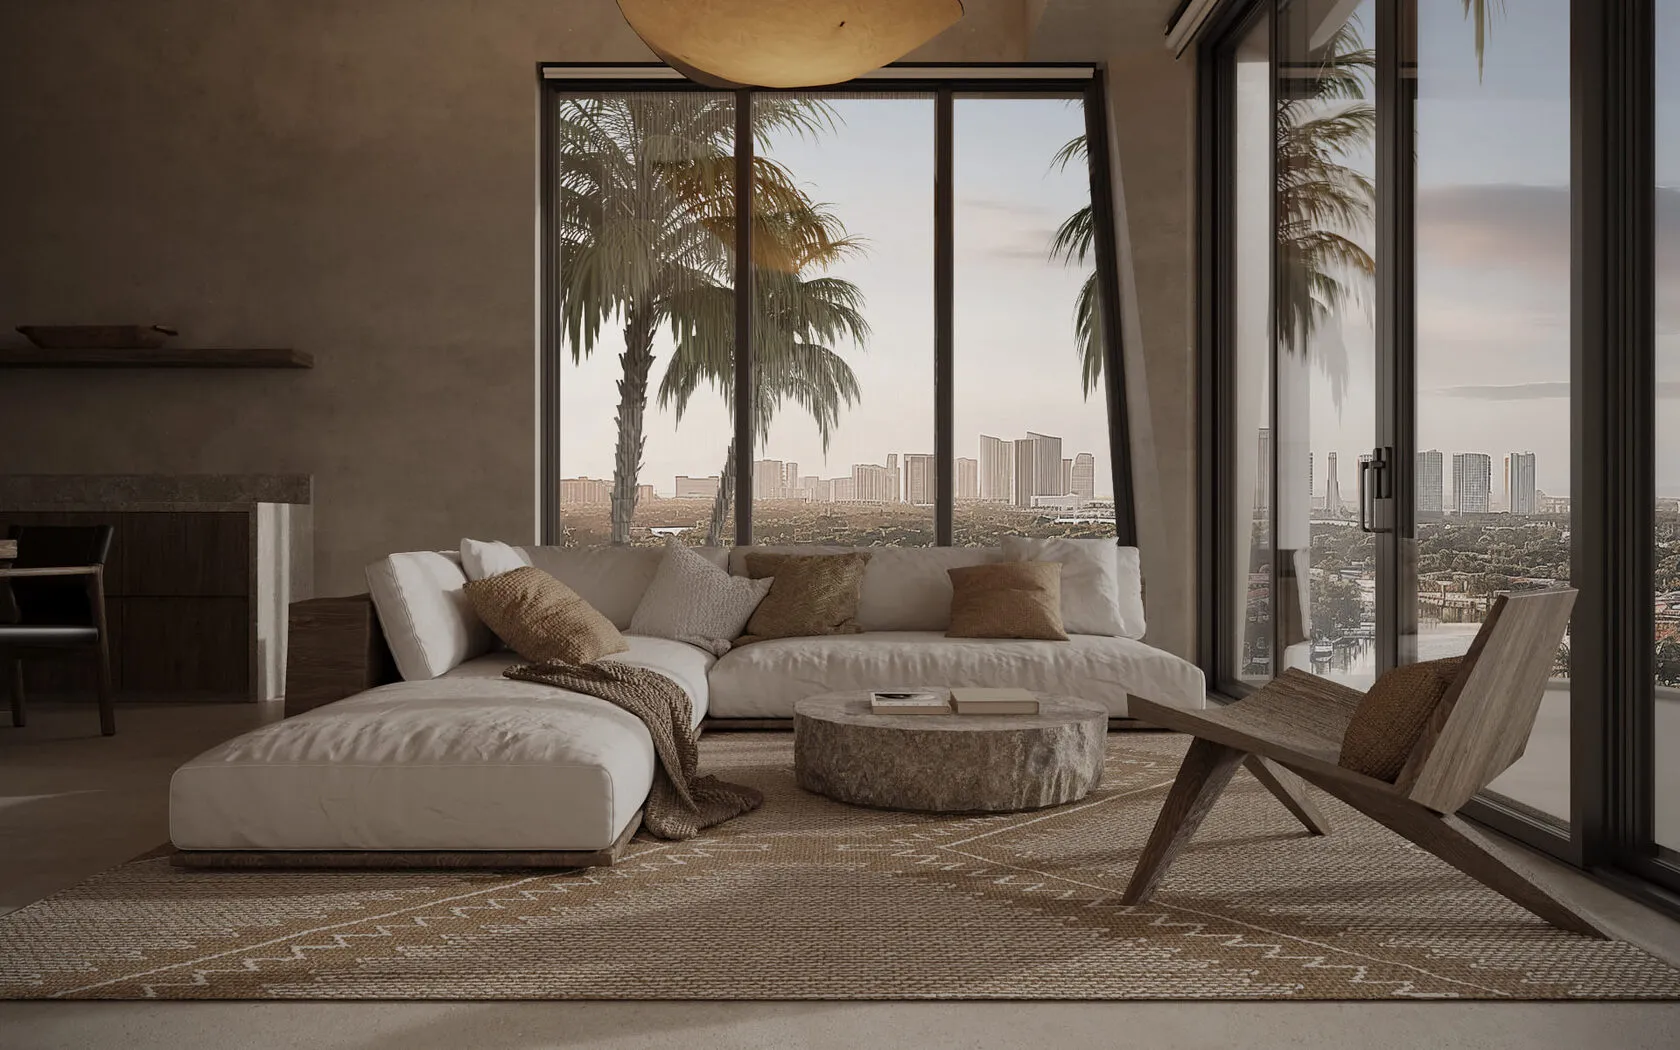
The plan follows the same logic. The rooms where you spend the day, the living room, kitchen and main bedroom, take the water side and open fully to it. The rooms you pass through or close, such as the entry, laundry, garage and media room, sit on the street side and act as a buffer of quiet. The furniture is turned to face the view, sofas are kept low so the horizon stays visible from the entrance, and nothing tall stands between the door and the water.
Glass walls and thresholds that disappear
The single decision that most shapes a waterfront house is how the glass opens. There are three main options.
- Sliding panels that stack behind one another. The simplest and most common; one panel always remains in the opening.
- Pocket doors, where the panels slide into a cavity in the wall. When open, the wall simply ends and the room becomes a covered terrace. They need a thicker wall and must be planned before framing.
- Lift-and-slide systems, where a handle lifts each heavy panel onto its rollers. They allow very large panels with a tight seal when closed.
In Miami-Dade every one of these must also be impact-rated or protected by approved shutters, and with glass walls most owners choose impact glass. In the High-Velocity Hurricane Zone, glazing in the lower 30 feet of a building has to resist large-missile impact, and each product carries its own approval with maximum sizes and design pressures. In practice that means a very wide opening is usually divided into several approved panels, and the layout of the façade should be drawn around the product, not the other way round.
The floor matters as much as the glass. When the same stone runs from the living room onto the terrace, the eye reads one continuous space. I use the same travertine or limestone in two finishes, honed inside and brushed or textured outside, where wet feet need grip. A truly flush threshold has to deal with rain blown against the glass, so it needs a drainage channel outside and a slight fall in the terrace away from the house. This detail is invisible when it works and very visible when it doesn’t.
Natural materials inside and out
A waterfront house feels like one place when the materials cross the threshold with you. The palette I return to is short: travertine or limestone, white oak, teak, linen and plaster. Each one has an indoor and an outdoor version.
Stone goes everywhere, but its finish changes. Indoors it is honed and sealed; outdoors and around the pool it is brushed or tumbled for grip and sealed with a penetrating sealer that lets it breathe. Salt from the pool and the bay is hard on stone, so the outdoor surfaces are resealed more often.
Wood changes species. White oak stays inside, where the humidity is controlled. Outside, teak takes its place: its natural oils resist rot and insects, and left unsealed it weathers to a soft silver-gray that sits well next to pale stone.
Metal needs the most care. Near salt water I specify 316 stainless steel, the marine grade with molybdenum that resists chloride pitting, for railings, fixings and outdoor kitchen hardware; ordinary 304 steel stains much sooner in salt air.
Fabrics follow the same rule. Linen and cotton for curtains and cushions inside, solution-dyed performance fabrics with a similar texture outside, in the same family of colors, so the sofa on the terrace looks related to the one in the living room.
Outdoor rooms: terrace, kitchen, pool
I treat each outdoor zone as a room with walls, a ceiling and furniture, even when the walls are hedges and the ceiling is a pergola.
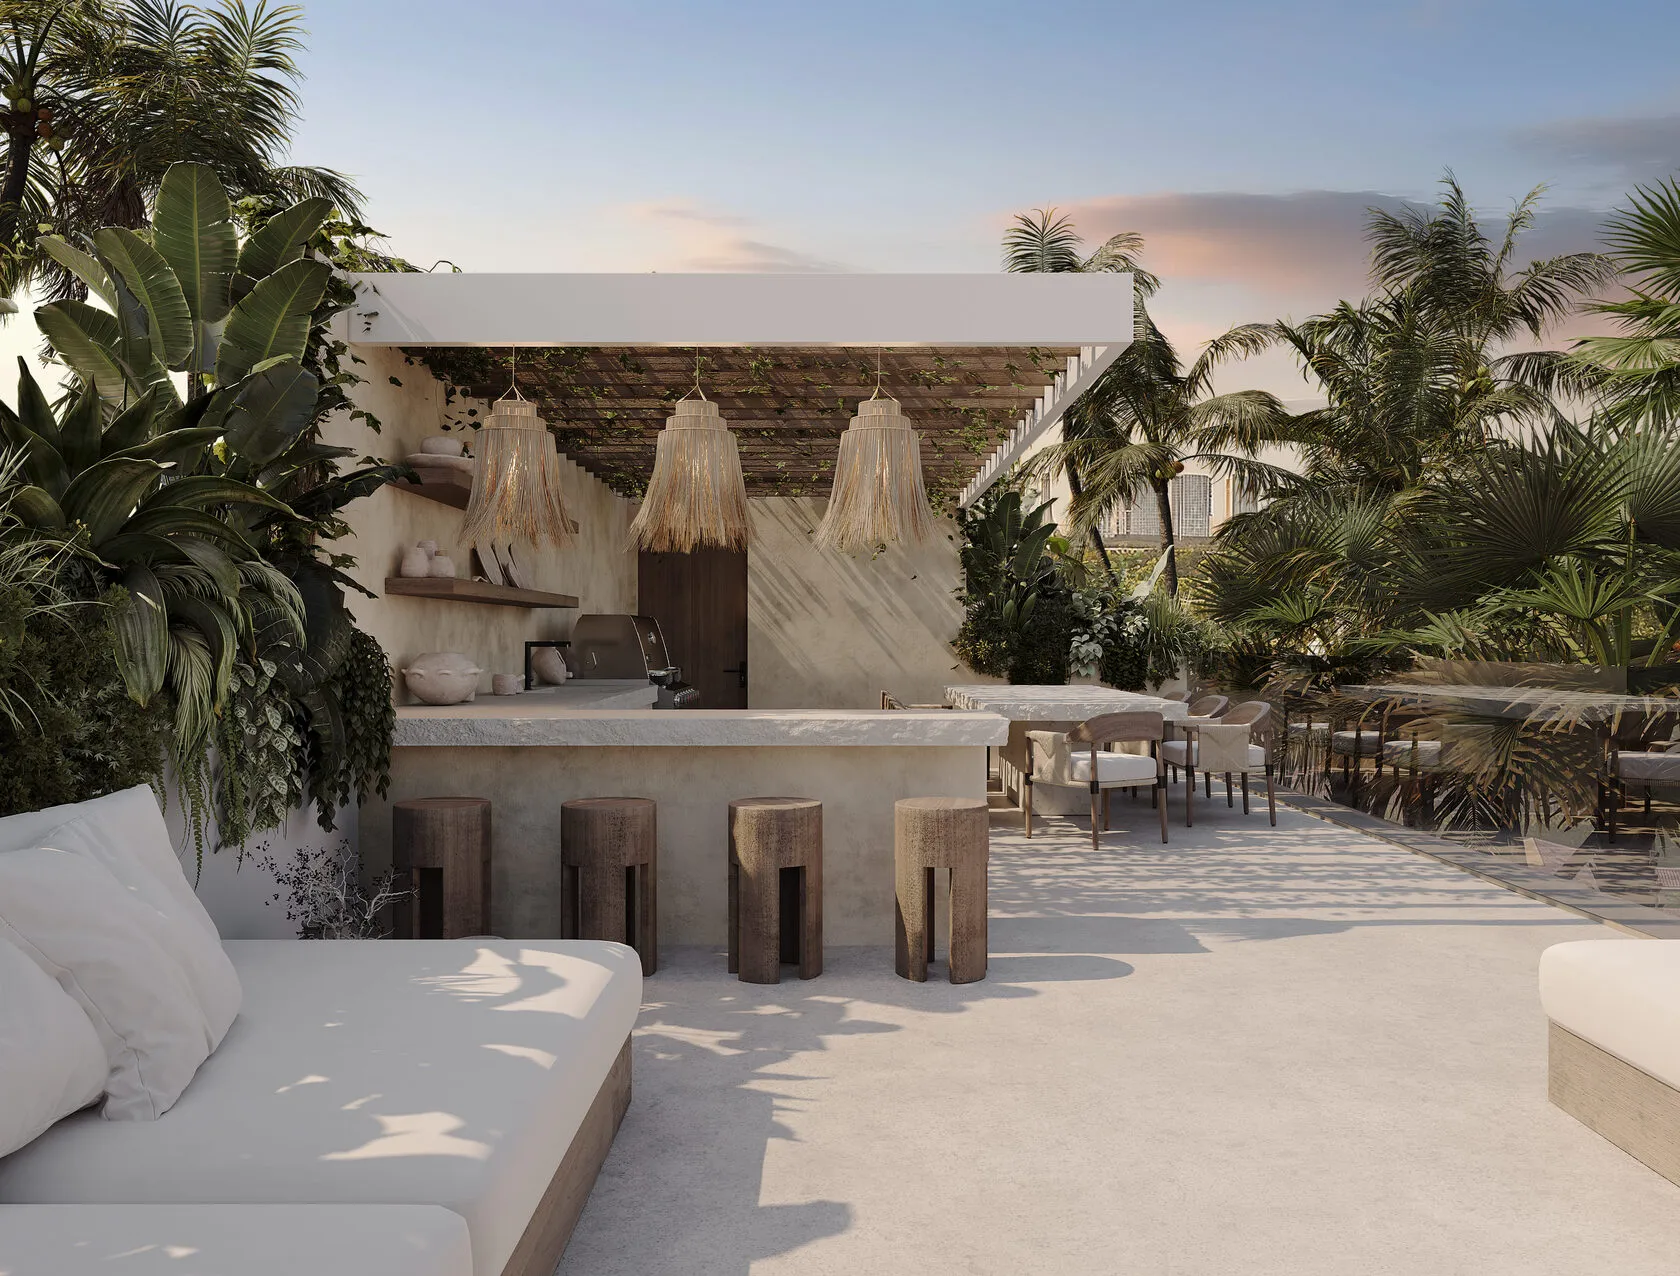
The covered terrace, or lanai, is the most used room of a Florida house for much of the year. It should be deep enough for a full seating group and a dining table out of the rain, with a ceiling fan, real lighting and outlets. If it is only a strip of shade in front of the glass, people walk through it instead of living in it.

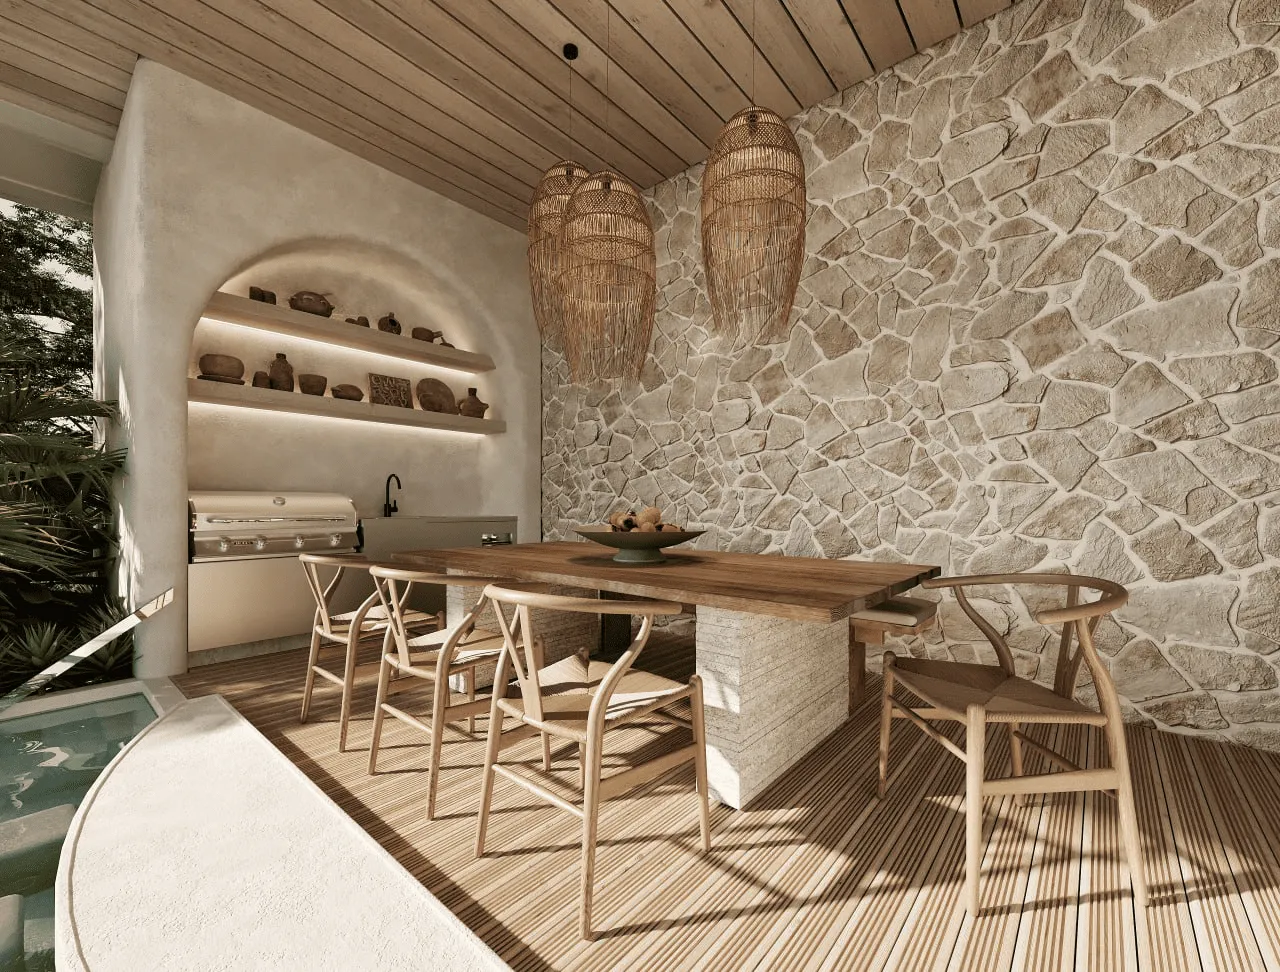
The outdoor kitchen works when it is a kitchen, not a grill. A sink, refrigeration, storage, a work surface in stone and a place for guests to sit across from the cook. I place it close enough to the indoor kitchen that dishes travel a short way, and downwind of the dining table so smoke does not drift over dinner.
The pool is seen far more often than it is used, so it is designed as a view first. Its edge, its color and its relation to the water beyond decide how the whole terrace reads. A dark interior finish makes the pool look deeper and calmer, and a vanishing edge toward the bay joins the two surfaces of water. Around it, the deck stays in the same stone as the terrace, with loungers in shade as well as in sun.

Shade, light and the Florida sun
Miami sits at about 26 degrees north, and in summer the sun stands almost overhead at noon. That high sun is easy to block: a roof overhang or a pergola over a south- or water-facing glass wall keeps the midday light off the floor while leaving the view open. The low sun of morning and late afternoon is the harder problem. On east and west façades it comes in under any overhang, straight into the eyes and onto the furniture.
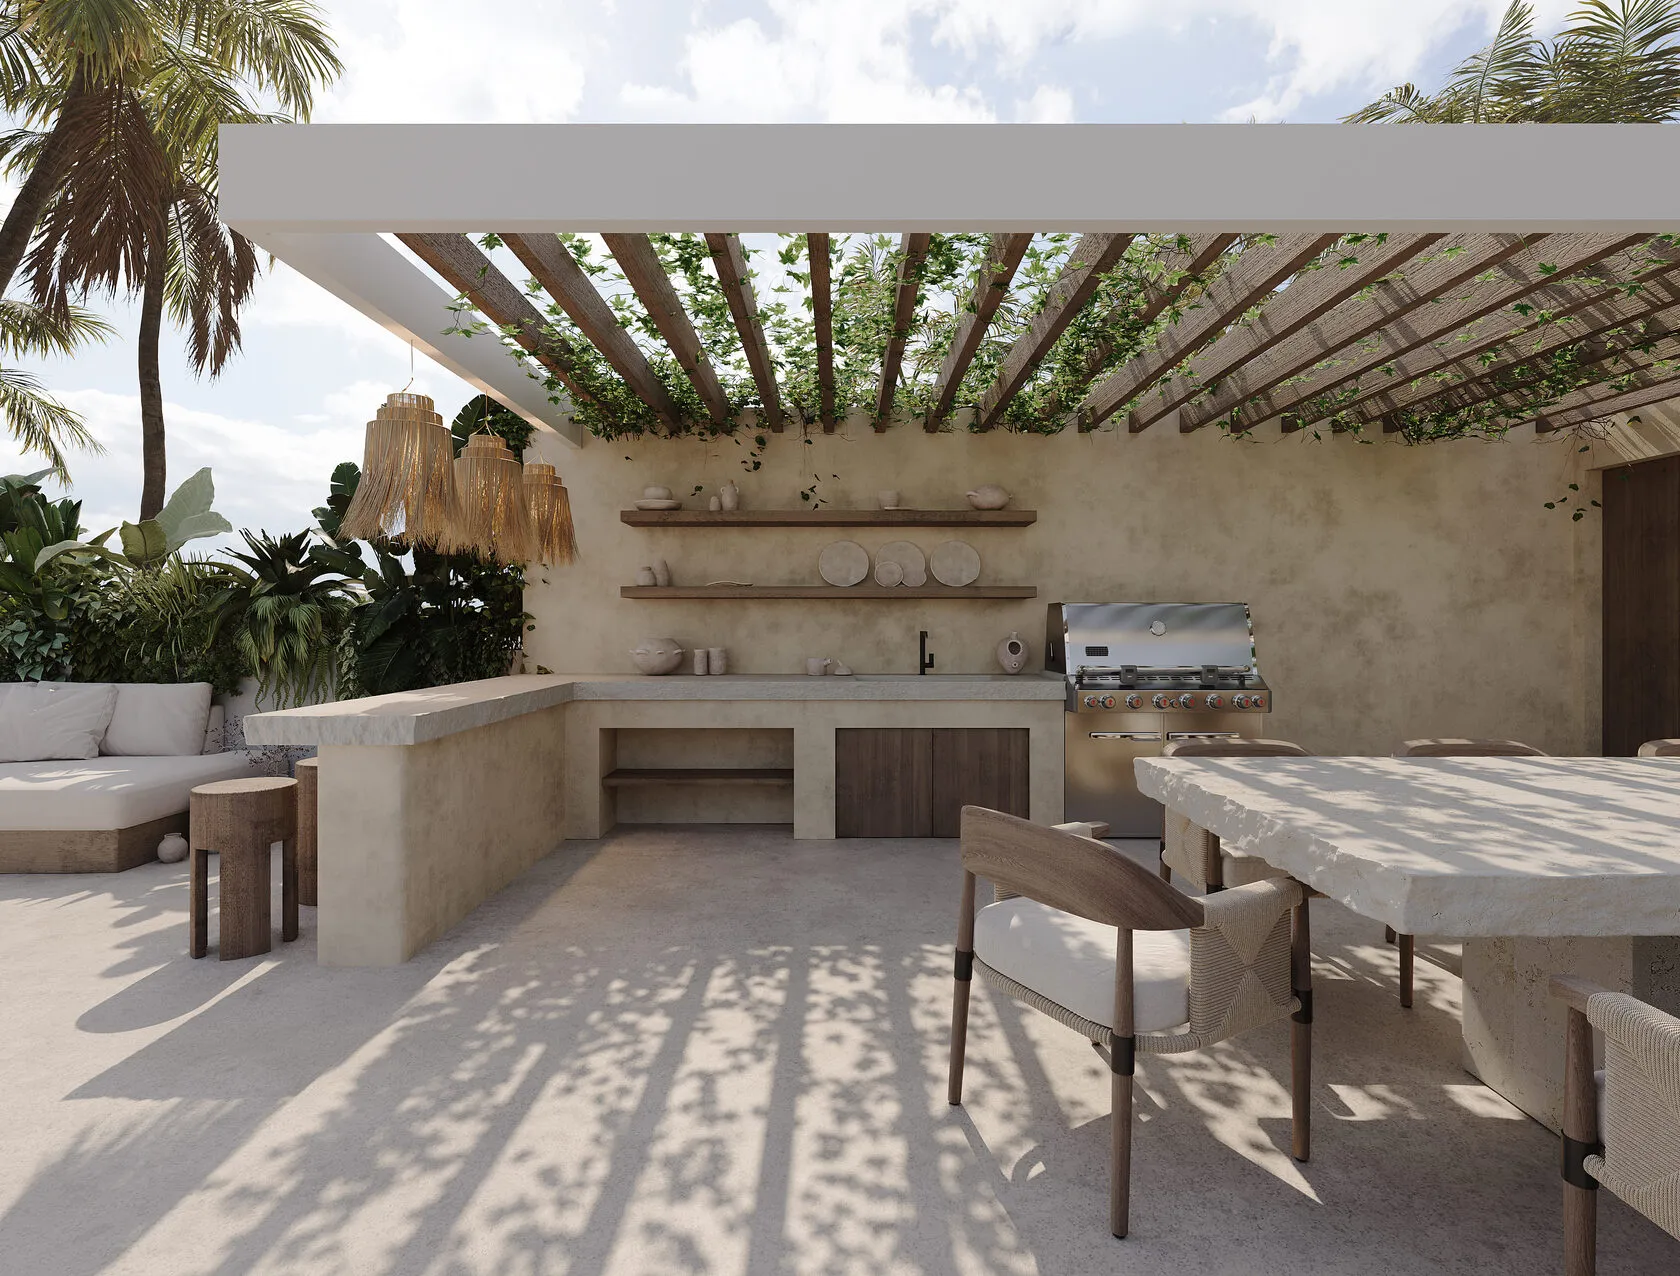
For those sides I use vertical elements: deep side walls to the terrace, timber or aluminum louvers, planted screens, and exterior blinds that drop when needed. Research for the U.S. Department of Energy found exterior shading more effective than interior shading, because it stops the heat before it reaches the glass. Inside, the glass itself does part of the work. University of Florida guidance recommends windows with a low solar heat gain coefficient for this climate, around 0.25 or lower, which a good low-E coating achieves without visibly tinting the view.
What remains is the light you want: soft, reflected and constantly moving. Water throws moving reflections onto the ceiling of a terrace; a pale plaster ceiling catches them, and a dark one wastes them.
Why resort living at home matters more now
Florida houses lived outdoors long before air conditioning. What has changed is how much weight owners now give to it. In the American Institute of Architects’ Home Design Trends Survey for the third quarter of 2026, outdoor living spaces led demand among special-function rooms, up 10% from 2025. The market on the water reflects it: Corcoran reported 129 single-family sales in the Miami Beaches in the second quarter of 2026, up 37% from a year earlier, with a median price of $4.9 million and sales above $10 million nearly tripling.
Buyers at that level are not paying for square footage alone. They are paying for a way of living: breakfast on the terrace, a swim before work, dinner outside in January. Listings often call it “resort-style living.”
The principle behind it is old: a house in a warm climate should be designed for its outdoors as carefully as for its interior. The current market has simply made it more valuable.
From living room to dock: the sequence of a waterfront house
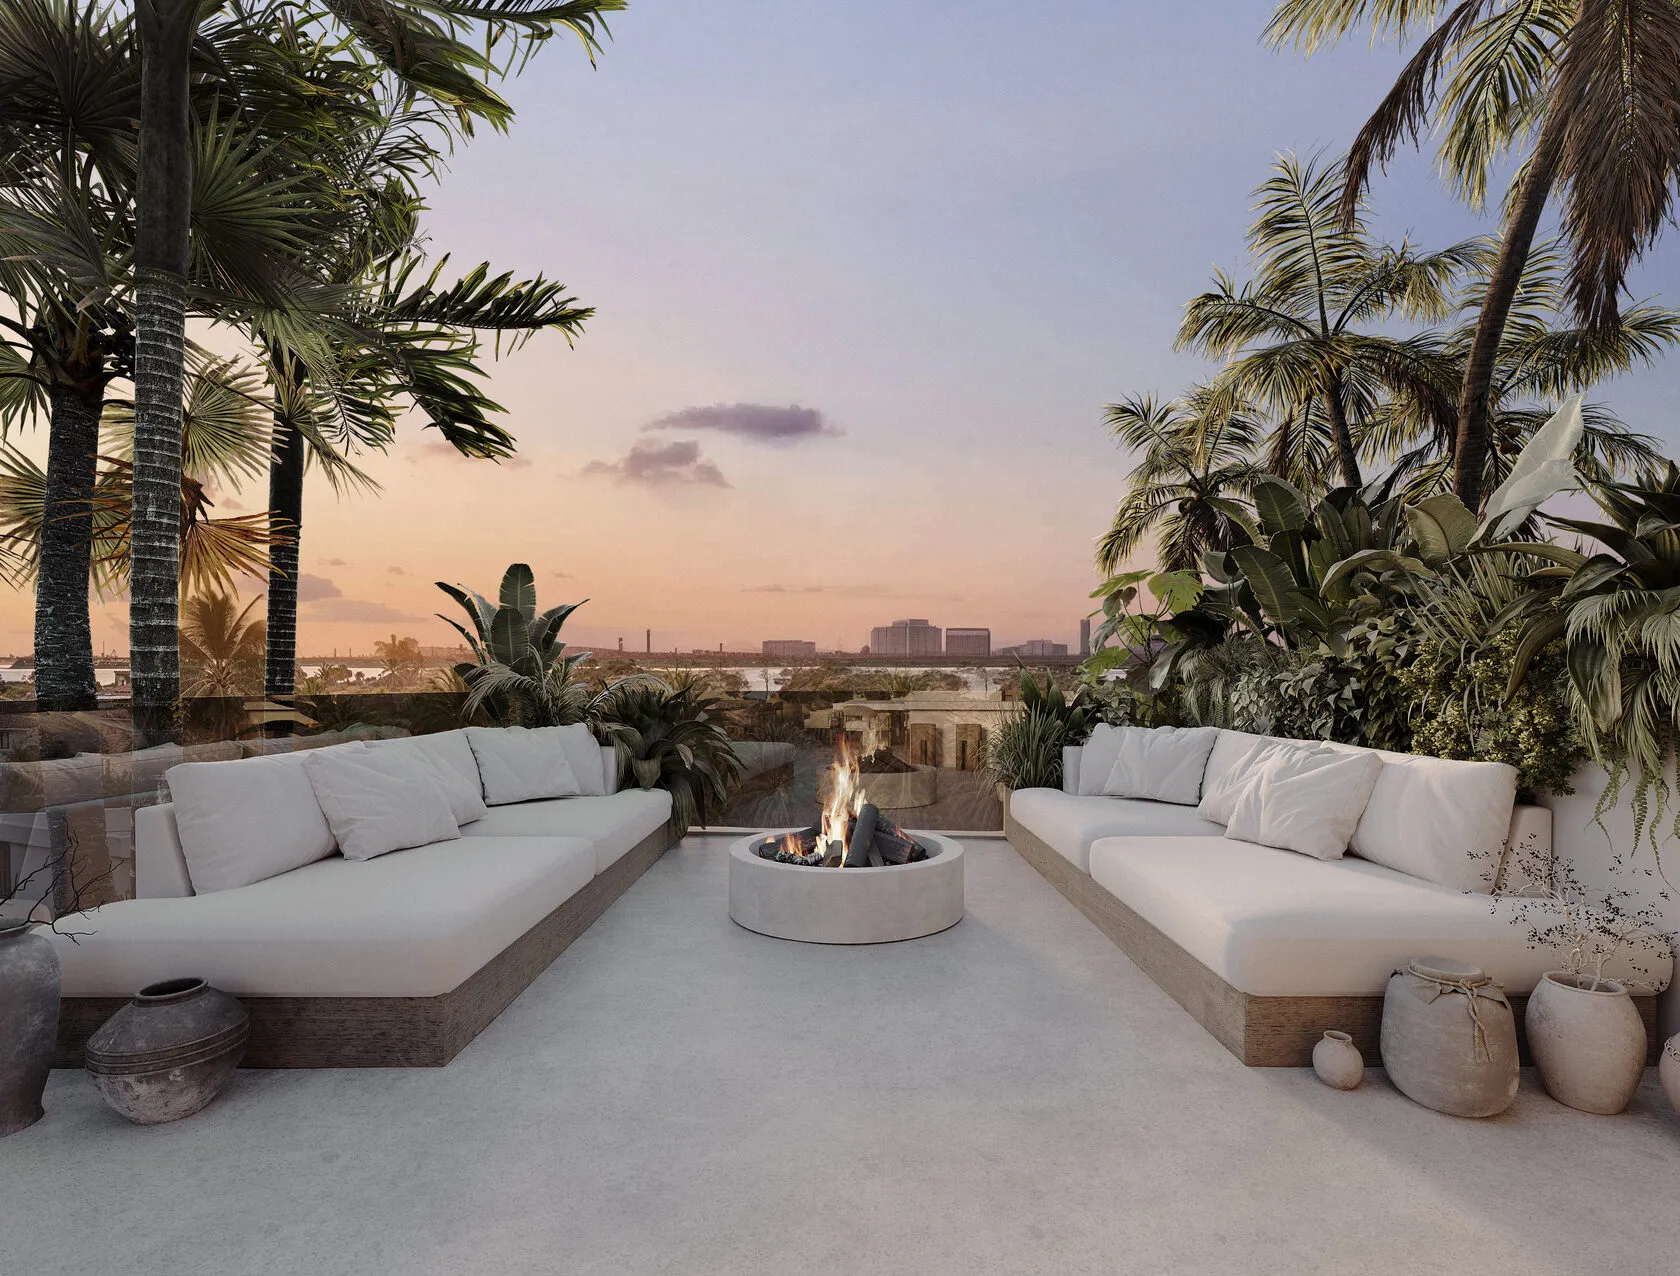
A good waterfront house is a walk with a beginning and an end. You enter on the street side, under a lower ceiling, and the water appears at the end of a line of sight. The living room opens to the covered terrace; the terrace leads to the outdoor kitchen and the table; steps take you down to the pool; the garden softens the last stretch; and the dock is the final room, the one that belongs to the water.
Each step should change one thing at a time: the ceiling disappears, then the shade, then the hard paving gives way to planting, then the stone gives way to wood. When everything changes at once, for example when a living room opens straight onto a bare lawn and a dock, the house feels like it ends at the glass. When the change is gradual, the house seems to continue all the way to the water.
| Zone | Its job | Key decisions and materials |
|---|---|---|
| Living room | Frame the view, stay calm in strong light | Low seating facing the water, honed travertine or limestone, white oak, lined linen, warm white plaster |
| Covered terrace | The everyday room outside | Same stone as inside in a textured finish, ceiling fan, real lighting, performance fabrics, depth for a full seating group |
| Outdoor kitchen | Cook and host outdoors | Stone counters, 316 stainless hardware, sink and refrigeration, seating across from the cook, placed downwind of the table |
| Pool | Be seen as much as used | Dark interior finish, edge facing the bay, deck in the terrace stone, loungers in sun and shade |
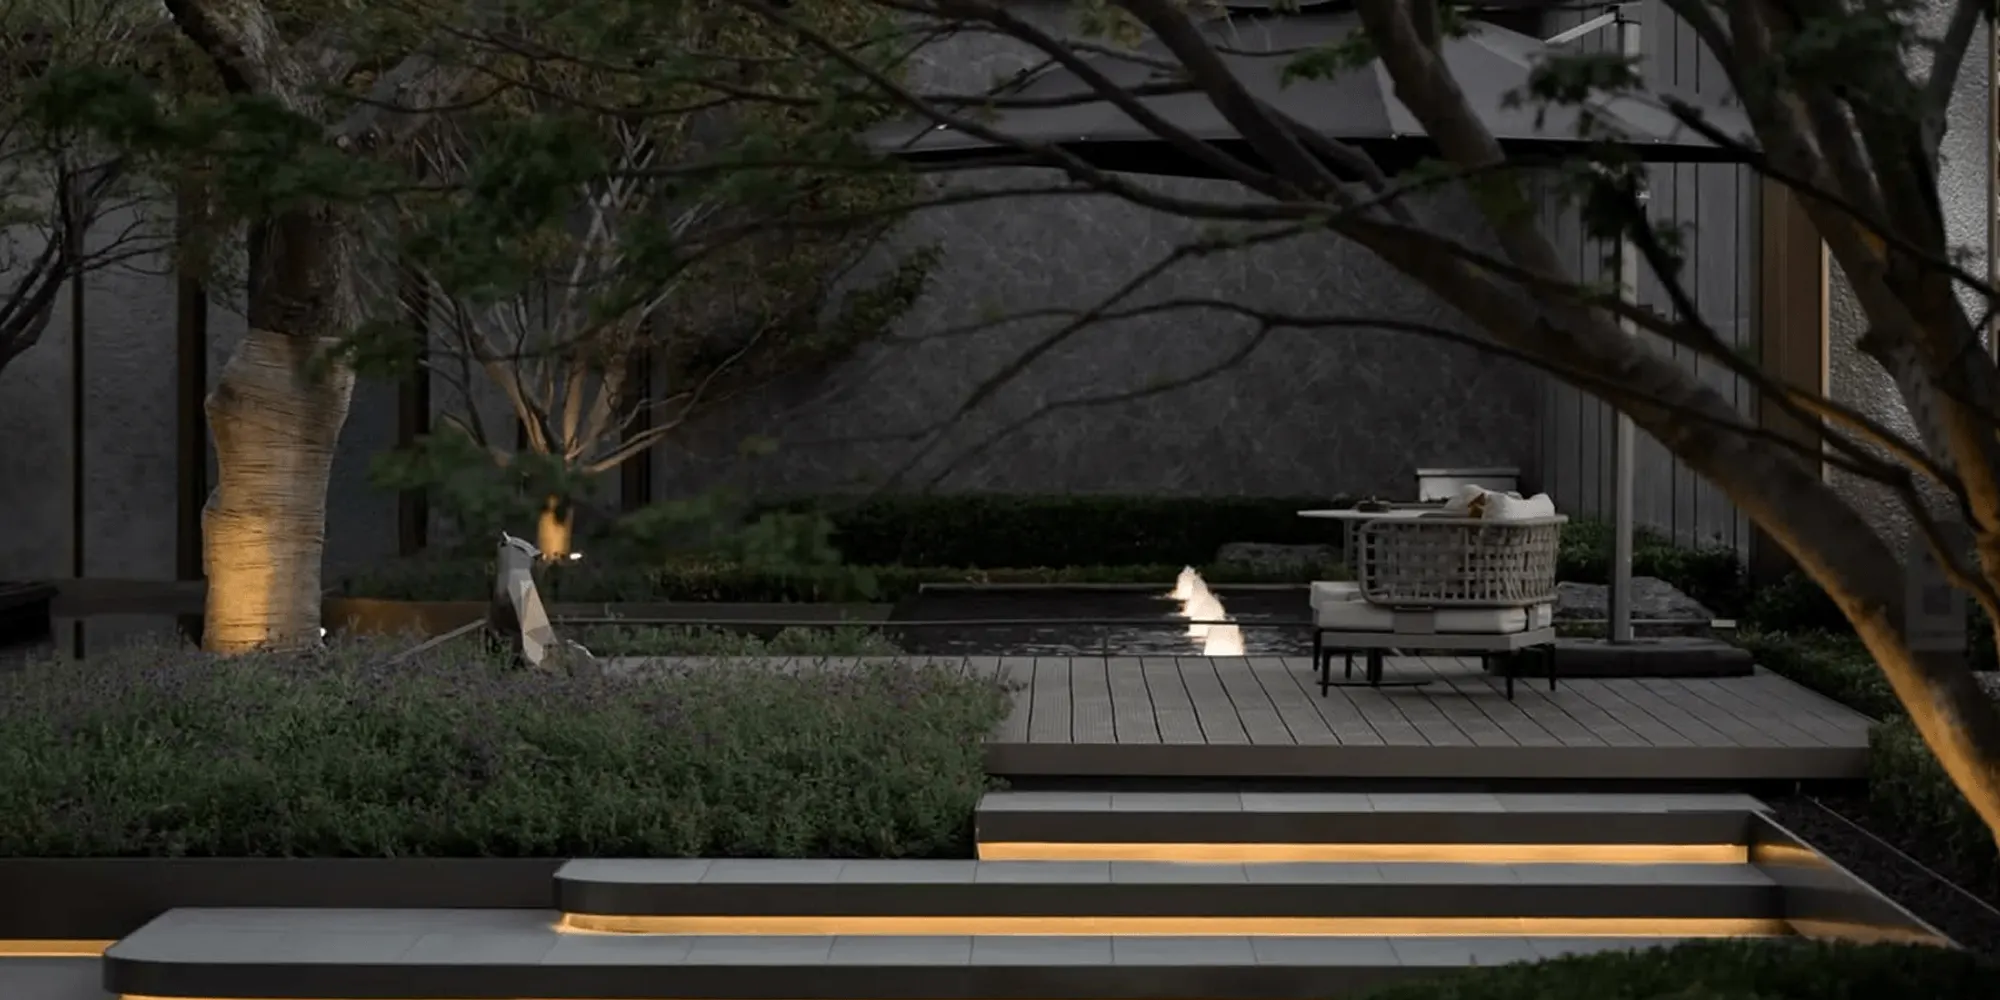
| Garden | Soften the edge, give privacy | Salt-tolerant planting such as sea grape, cocoplum, saw palmetto and sabal palm, low path lighting |
| Dock | The last room, on the water | Teak or composite decking, 316 stainless fittings, discreet lighting, a place to sit at sunset |
Living open in a Florida climate
Opening a house to the outdoors in Miami means opening it to heat, humidity, insects and the occasional storm. None of these is a reason to close the house; each needs a plan. We cover materials separately in a guide to interior materials for South Florida; here are the points that shape the layout.
- Humidity is the first issue. Outdoor air is the main source of moisture in a Florida home, and University of Florida extension guidance advises keeping the house closed during the cooling season; the EPA recommends indoor humidity below 60%, ideally 30 to 50%. So I design two modes. The glass walls open fully on mild winter days and evenings, and in summer the covered terrace and a screened area carry the outdoor life while the house stays sealed and dry. Some owners add door sensors that pause the cooling when a wall is open.
- On a still evening by the water you will want screens, even with Miami-Dade’s mosquito control program. Motorized retractable screens hidden in the head of the opening drop when needed and vanish when not.
- Before a hurricane, everything on the terrace and dock needs somewhere to go, which is easier when storage is designed in from the start.
- According to the city, about 93% of buildings in Miami Beach sit in a FEMA special flood hazard area. Floor heights and the level of the terrace are set by local flood rules and should be resolved with the architect before the interior layout is fixed.
Privacy and the house at night
A house of glass on the water is visible from boats, from the neighbors’ docks and from across the bay. During the day the bright exterior protects you: people outside see reflections, not rooms. At night the situation reverses. The lit interior becomes a stage, and the glass in front of you turns into a dark mirror that shows the room back instead of the water.
Both problems are solved in the same way, with light outside. When the garden, the terrace edge and the dock are softly lit, the eye can see past the glass, the reflections weaken, and the view returns at night. Inside, I keep the light low and warm, from lamps and wall lights rather than ceiling downlights, so the rooms read as a glow rather than a shop window.
Planting gives privacy on the sides. Sea grape, cocoplum and saw palmetto all tolerate salt spray and grow into dense screens; sea grape on the shoreline itself is protected, so the planting plan should respect what already grows there. For the bedrooms, sheer curtains on hidden ceiling tracks give daytime privacy without losing light, and a second, heavier layer closes the room at night.
Inside the Miami Beach Villa
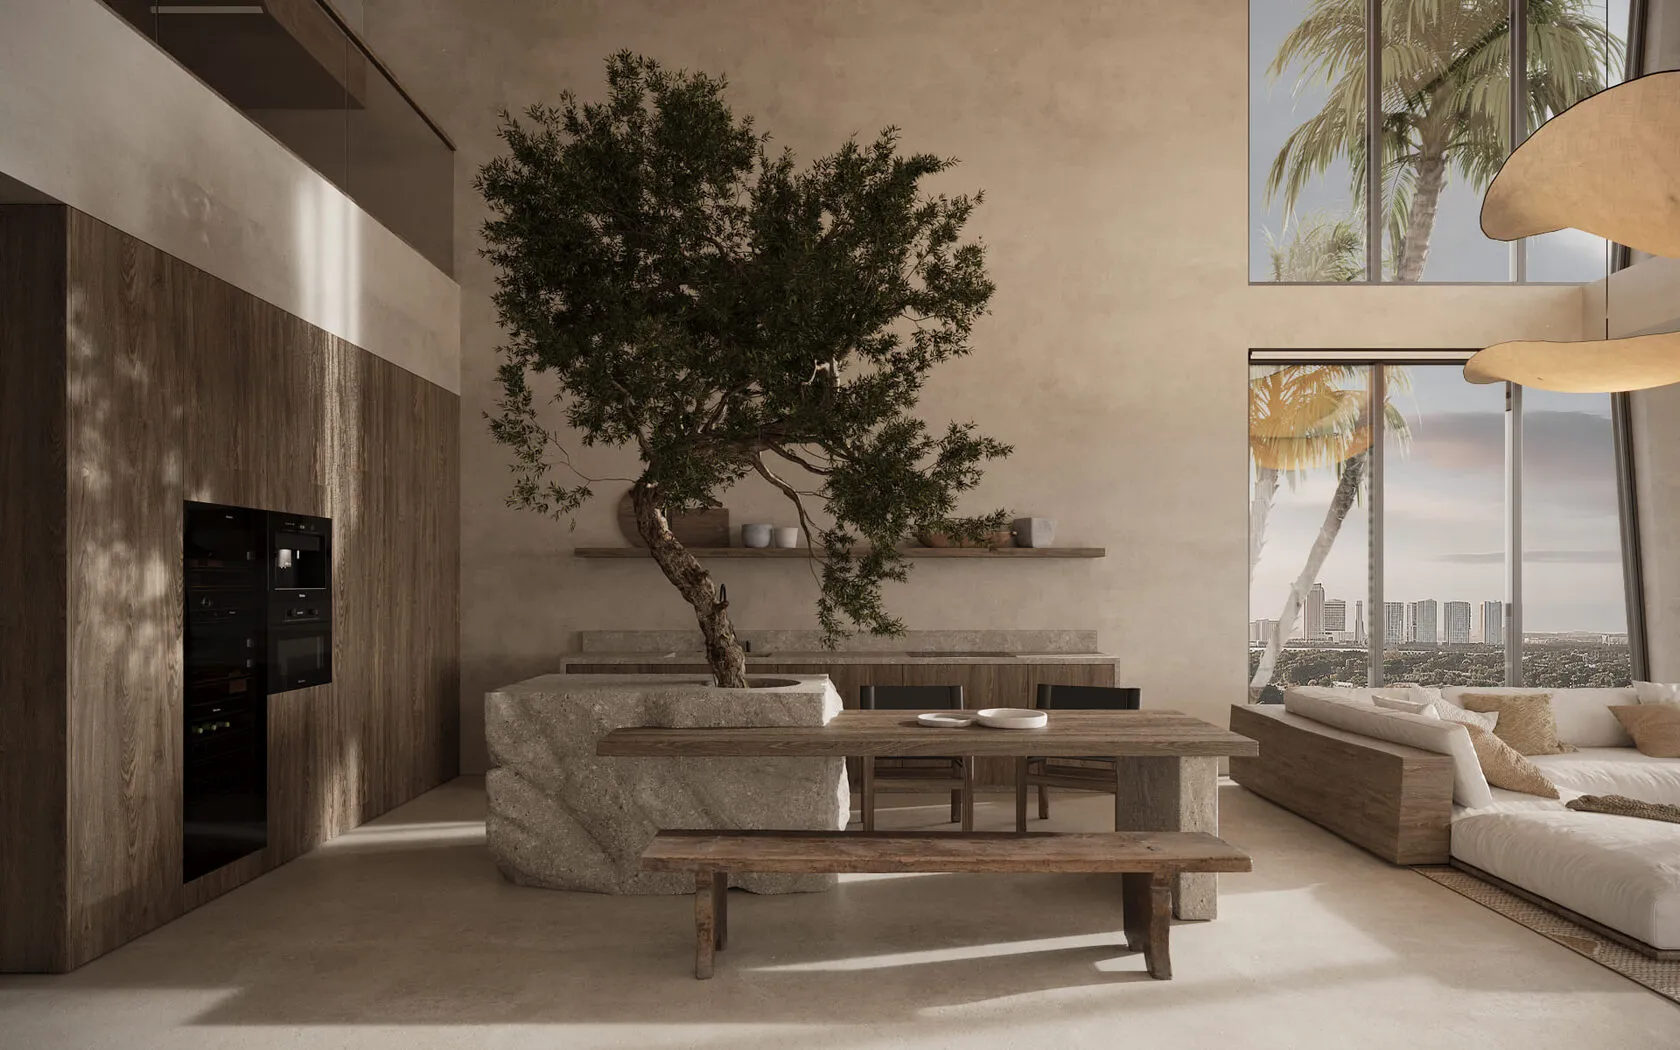
The Miami Beach Villa is the project where all of this came together. The developer wanted all four residences natural, warm and full of daylight, and our references were the architecture and slow coastal rhythm of Tulum and Bali, translated into an organic modern interior where the architecture, the rooms and the landscape read as one.
The plan opens rather than divides. Double-height living spaces and panoramic glazing bring the water into the house, and the main bedroom looks out over it through its own wall of glass. At ground level the building meets the water with a pool, a heated jacuzzi, a sauna, a barbecue area and a dock for a boat, and on the roof there is a shared terrace with a lounge, a bar and an outdoor dining table.
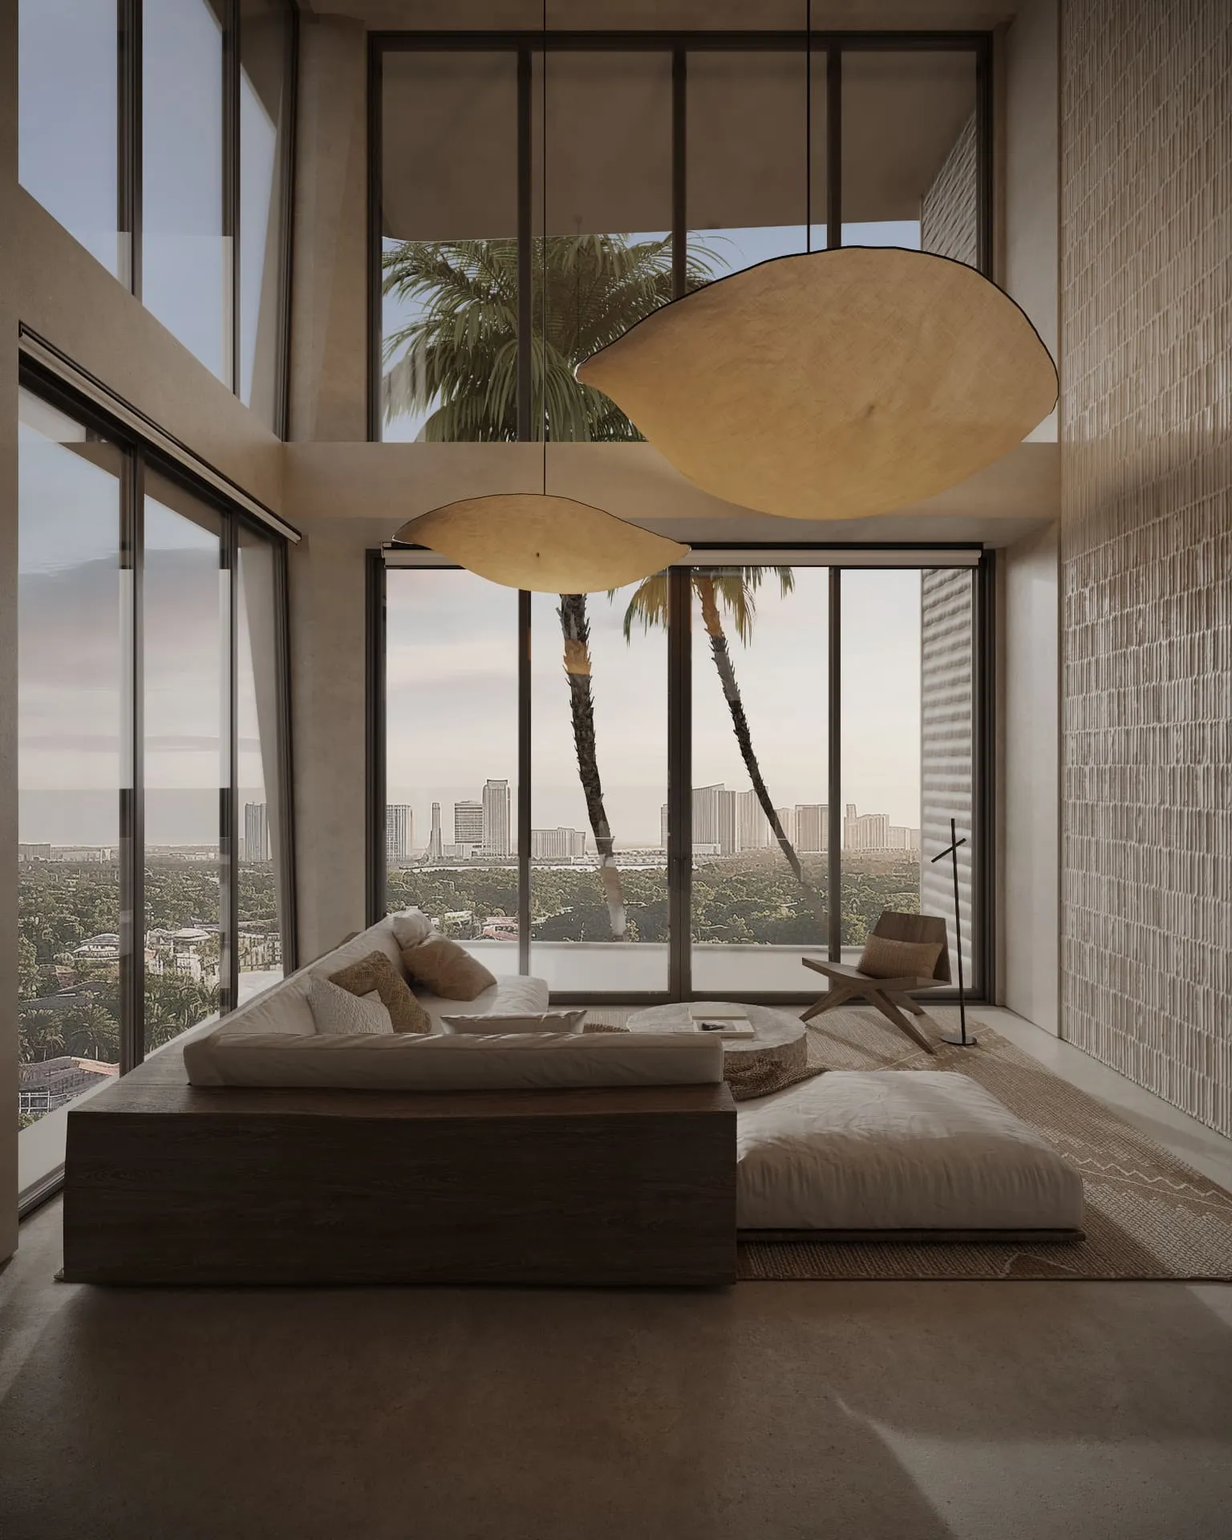
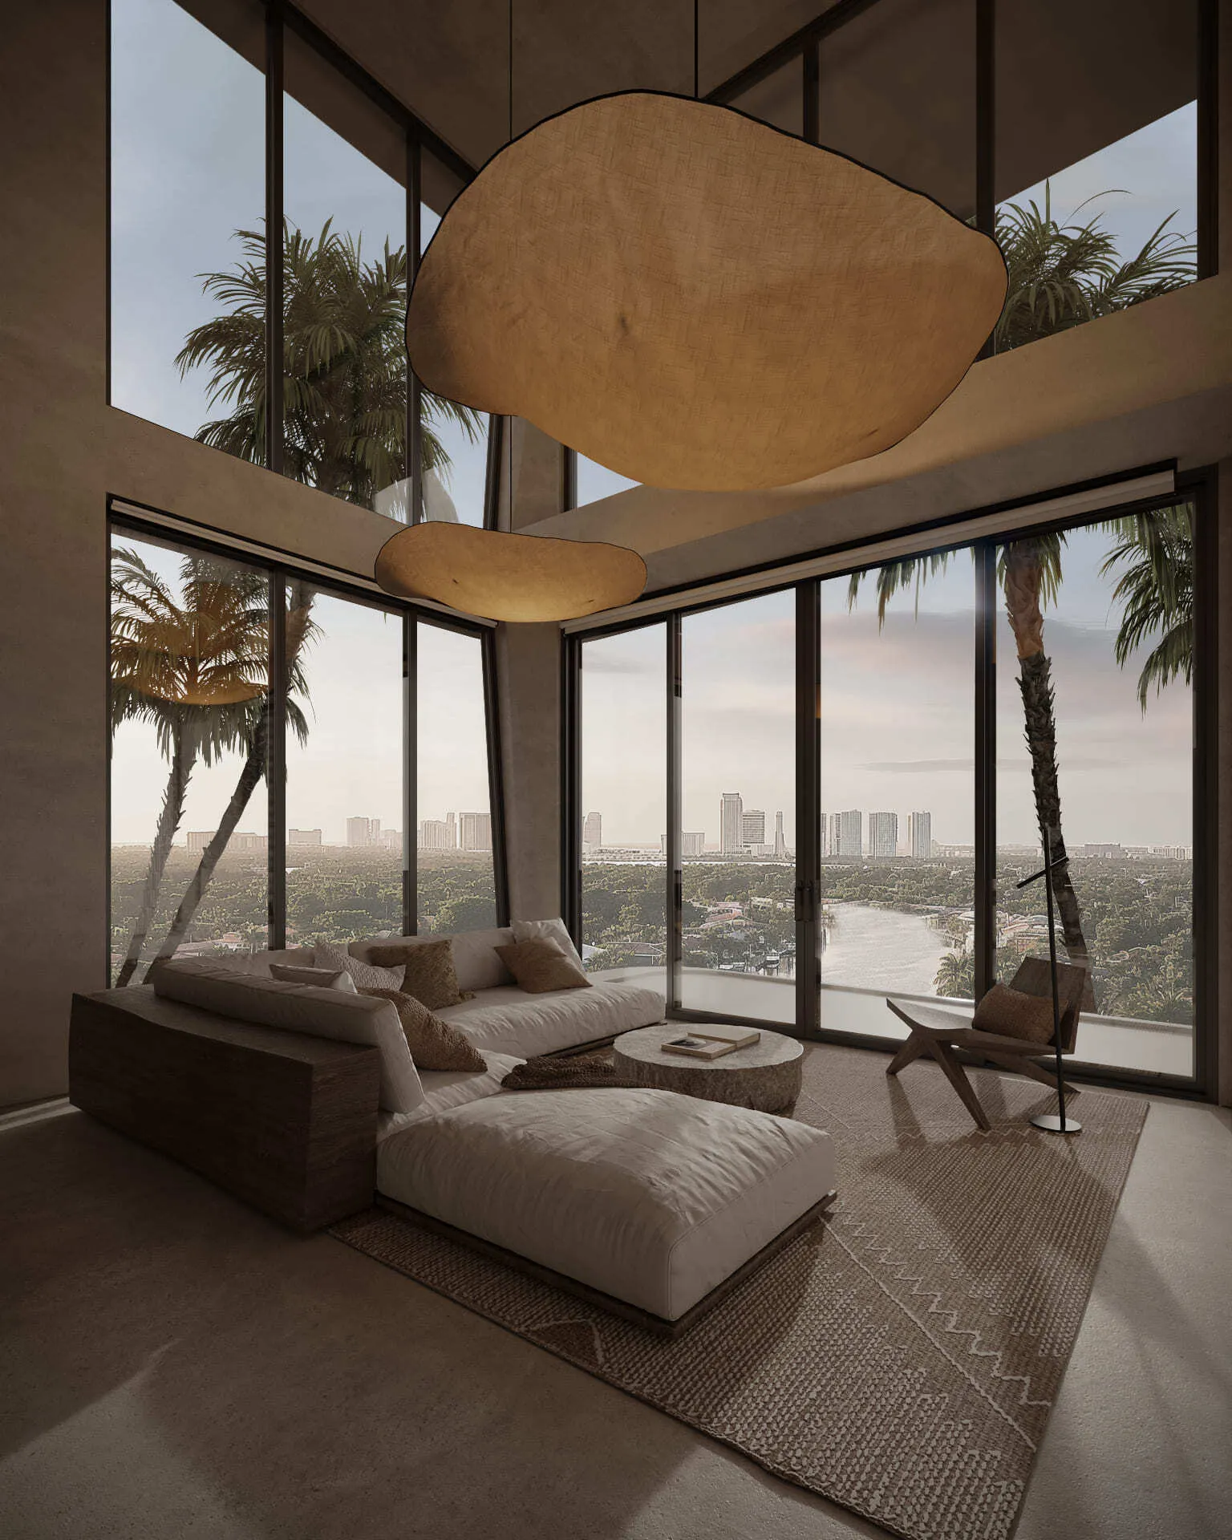
The detail people remember is in the kitchen. The island and the dining table are one piece, and a real tree grows out of it, so the busiest place in the house is rooted, quite literally, in nature. The materials are few and tactile: microcement, limestone, hand-applied plaster, solid wood and rattan, chosen as much for how they will age as for how they look on day one. The palette stays in sand, caramel, terracotta and beige, with rare notes of charcoal brown and bronze. There is no surprising color anywhere, because the color is the landscape outside.
The light is layered: hidden lines, pendants in natural fibers and light reflected off the plaster walls, with large handmade fixtures in the living room that look like leaves or clouds. The technology stays out of sight, from concealed air conditioning to smart control of the lights and shades, and the building has an elevator and is fully accessible. When it was finished, the developer told us the interiors gave the building the feeling of a “resort in the city” and became one of its strongest selling points.
The studio’s phrase for houses like this is “designed to breathe”: rooms that open, close and change with the hour and the season. See the full Miami Beach Villa project. For a second villa in a different mood, with textured stone walls and wooden columns, see our Palm Beach project.
About the author
Timofei Pivnik is an interior designer and the founder of Timroom, a studio in Miami Beach. He is a member of the American Society of Interior Designers (ASID) and received a Silver award at the 2025 International Design Awards (IDA). He trained as a monumental artist at the Repin Academy of Arts, where he received a gold medal of the Academy of Arts, and has designed interiors since 2012: more than 150 projects and over 86,000 square feet. More about Timofei and the studio.
Frequently asked questions
How do you design a seamless indoor-outdoor living space?
Run the same floor material inside and out in two finishes, use glass walls that slide or pocket fully open, and give the terrace a real ceiling, lighting and furniture. In waterfront home interior design, the threshold drainage and the order of spaces are planned before the furniture.
What kind of glass doors work for a Miami waterfront home?
Large sliding, pocket or lift-and-slide systems with impact-rated glazing approved for Miami-Dade's High-Velocity Hurricane Zone. Each product has approved maximum sizes, so very wide openings are usually split into several panels. A low solar heat gain glass, around 0.25 or lower, keeps the heat down without tinting the view.
What materials can be used both inside and outdoors in Florida?
Travertine and limestone in different finishes, teak outdoors with white oak indoors, 316 marine-grade stainless steel for exposed metal, and linen inside with solution-dyed performance fabrics outside in matching colors.
How do you keep a waterfront home private?
Light the garden and dock softly at night so the glass stops acting as a mirror and a showcase, keep interior light low and warm, plant salt-tolerant screens such as sea grape or cocoplum on the sides, and use sheer curtains on hidden tracks in the bedrooms.
How do you keep an open house cool and dry in Miami?
Open the glass walls in the mild months and in the evening; in summer, live outdoors in the covered and screened areas while the house stays closed. Keep indoor humidity below 60% and shade east and west glass from the outside.
What does "resort-style living" mean in a home?
A house planned so that daily life uses the outdoors as fully as the interior: a covered terrace you actually live on, an outdoor kitchen, a pool designed as a view, and a garden or dock that ends the sequence.